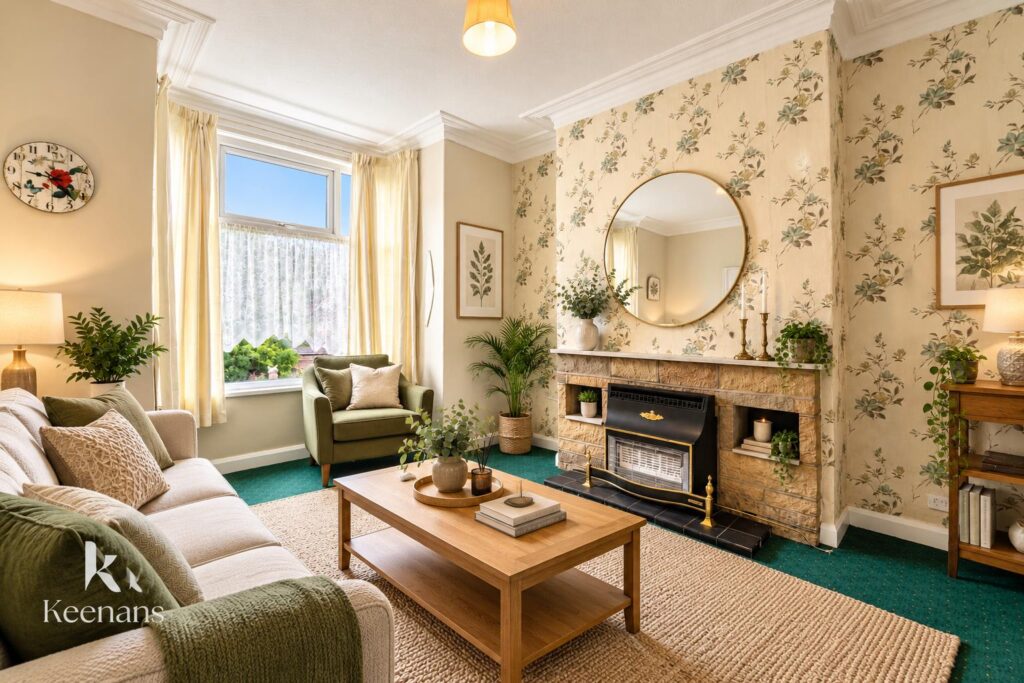


A WONDERFUL THREE BEDROOM TERRACED PROPERTY IN NELSON BRIMMING WITH POTENTIAL
Nestled in the charming area of Walverden Terrace, Nelson, this delightful three-bedroom terraced house presents an excellent…
A WONDERFUL THREE BEDROOM TERRACED PROPERTY IN NELSON BRIMMING WITH POTENTIAL
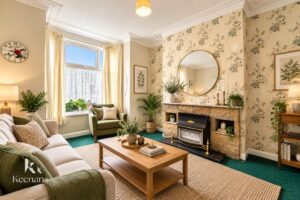
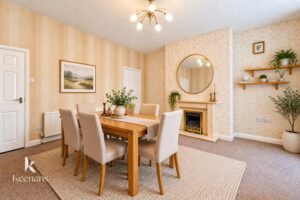
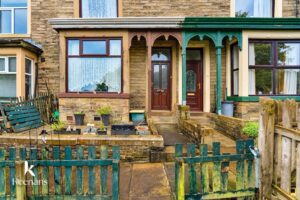
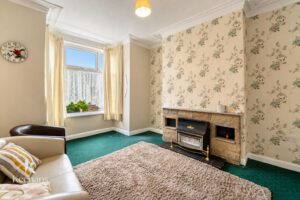
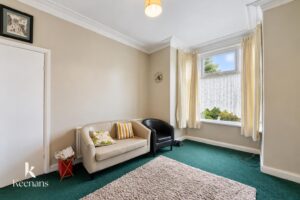
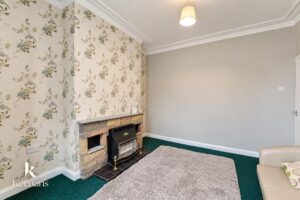
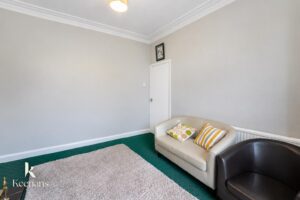
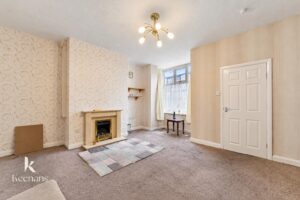
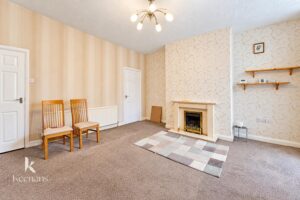
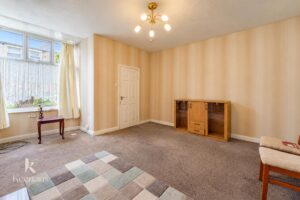
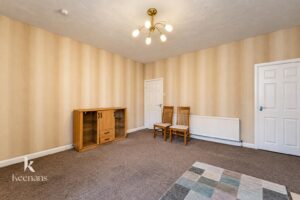
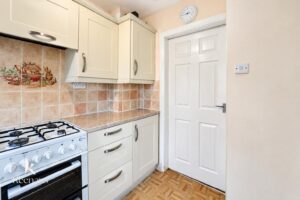
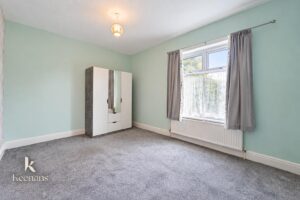
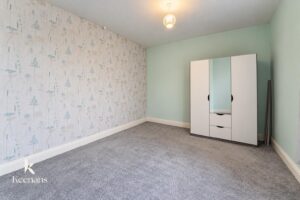
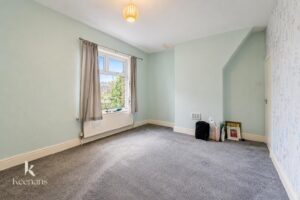
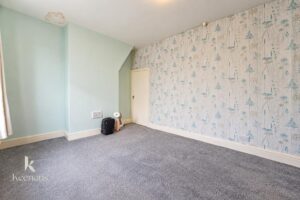
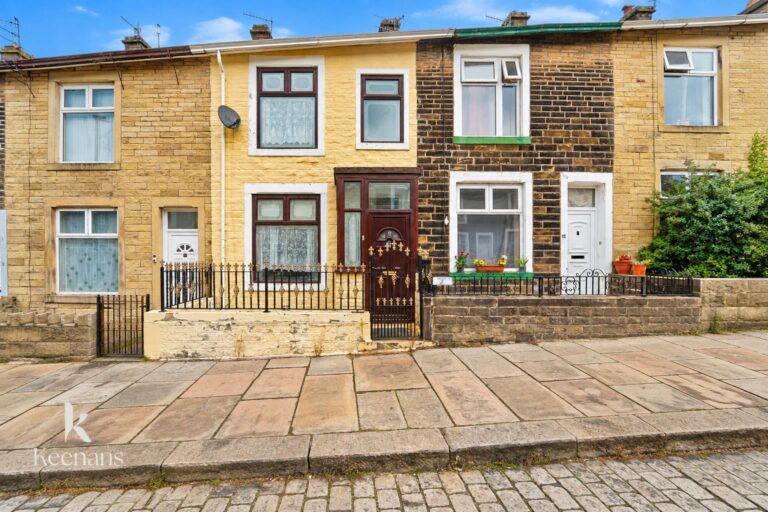
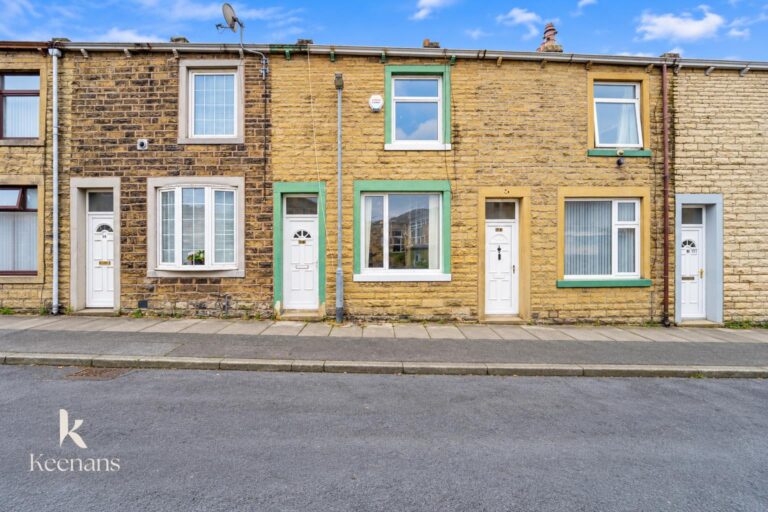
Nestled in the charming area of Walverden Terrace, Nelson, this delightful three-bedroom terraced house presents an excellent opportunity for ambitious first-time buyers eager to create their dream home. Spanning an impressive 893 square feet, the property boasts two spacious reception rooms, providing ample space for both relaxation and entertaining.
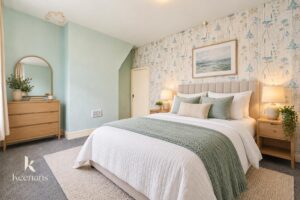
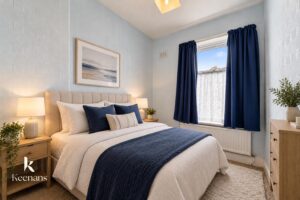
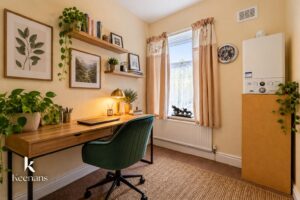
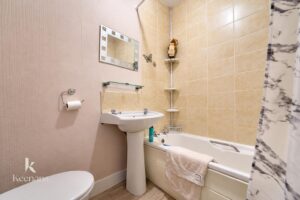
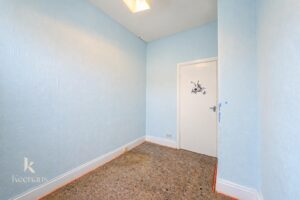
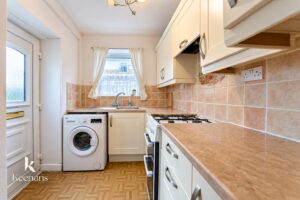
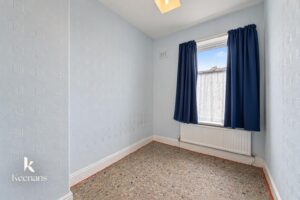
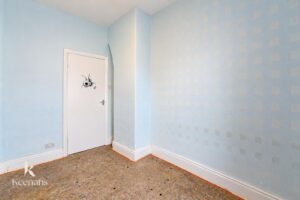
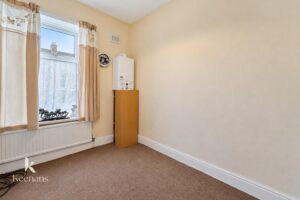
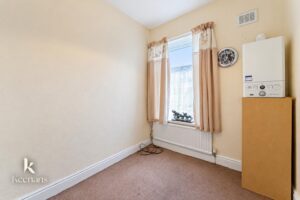
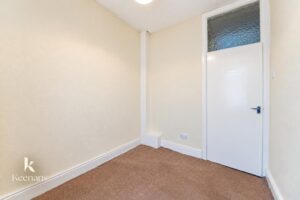
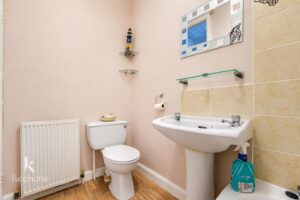
The interior of the house is brimming with potential, allowing you to infuse your personal style and vision into every corner. The well-proportioned bedrooms offer comfortable living spaces, perfect for families or those seeking extra room for guests or a home office. The single bathroom is conveniently located, catering to the needs of modern living.
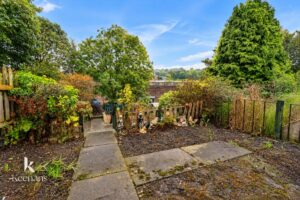
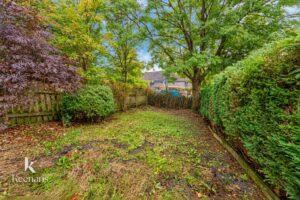
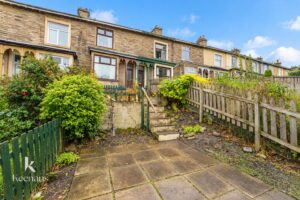
One of the standout features of this property is the large tiered garden, which offers a wonderful outdoor space for gardening, play, or simply enjoying the fresh air. This garden is a blank canvas, ready for you to transform it into your own private oasis.
Situated in a desirable Nelson location, this terraced house is well-connected to local amenities, schools, and transport links, making it an ideal choice for those looking to settle in a vibrant community. With its combination of space, potential, and outdoor charm, this property is a fantastic opportunity for anyone looking to make their mark in the housing market. Don’t miss the chance to view this promising home and envision the possibilities that await.
Some images have been digitally staged using AI to illustrate the potential layout and appearance of the property.
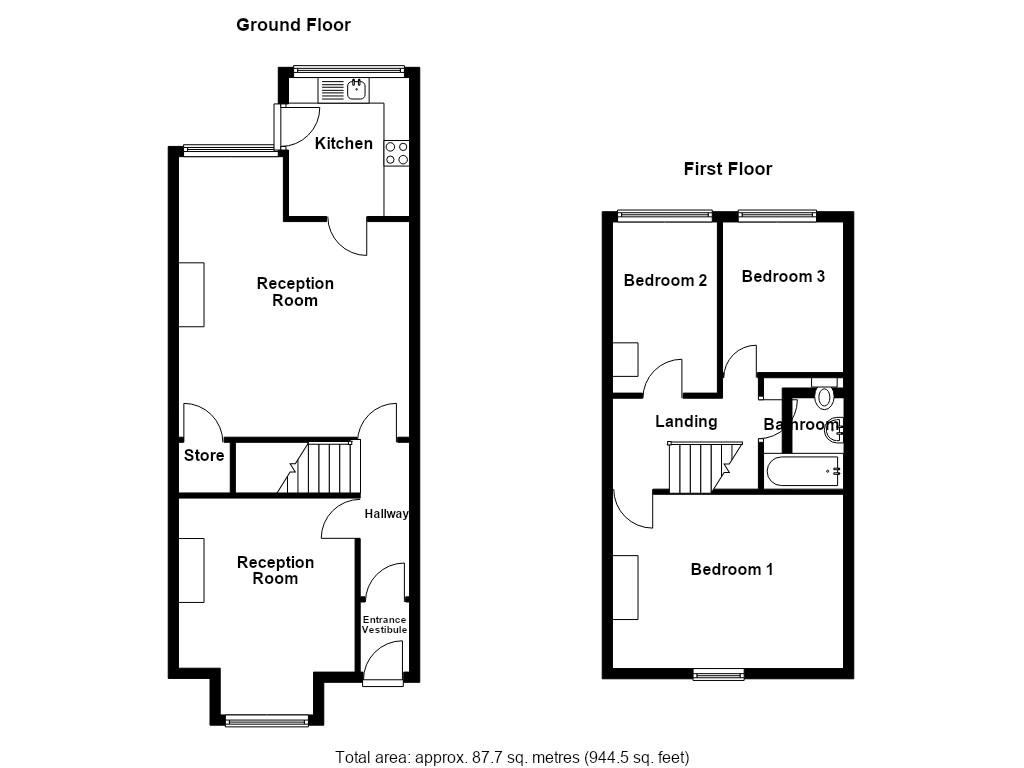
1.37m x 0.97m(4'6 x 3'2)
3.02m x 0.97m(9'11 x 3'2)
4.24m x 3.45m(13'11 x 11'4)
4.04m x 2.01m(13'3 x 6'7)
2.72mx2.36m(8'11x7'9)
4.52m x 3.40m(14'10 x 11'2)
3.28m x 2.18m(10'9 x 7'2)
2.95m x 2.29m(9'8 x 7'6)
2.18m x 1.57m(7'2 x 5'2)
Tiered gardens with grass lawn areas, steps leading to front entrance door.
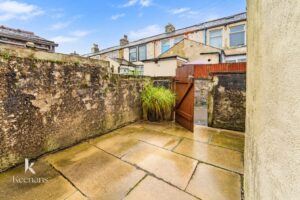
Enclosed rear yard with paved patio and gate to shared access road.
21 Manchester Road, Burnley, BB11 1HG