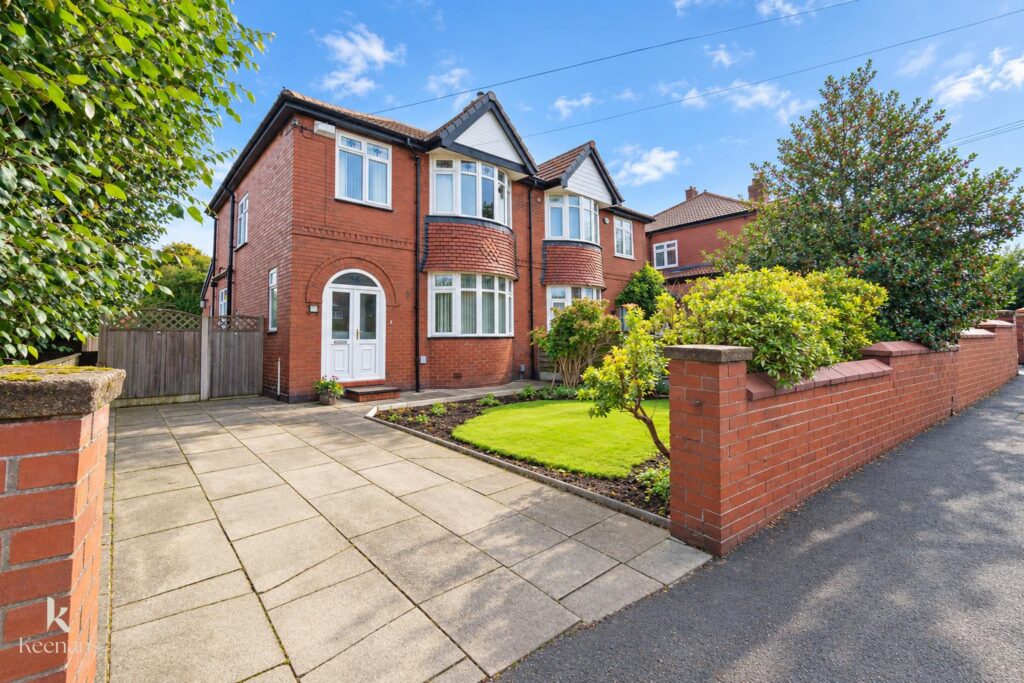


CONTEMPORARY FAMILY LIVING IN WHITEFIELD
Beautifully presented and thoughtfully appointed, this contemporary three-bedroom semi-detached property offers an exceptional blend of modern family living and timeless character. Having been…
CONTEMPORARY FAMILY LIVING IN WHITEFIELD
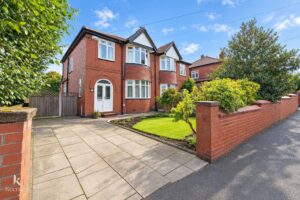
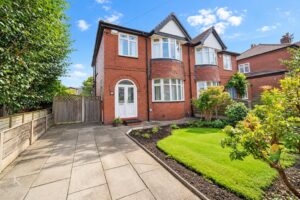
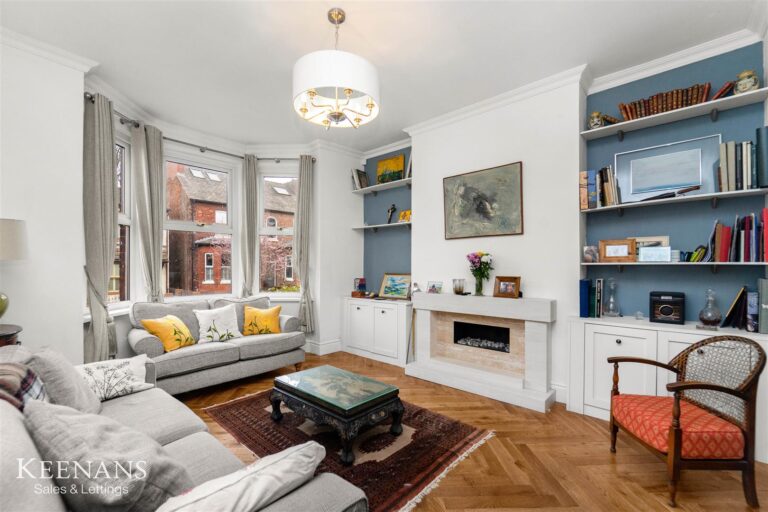
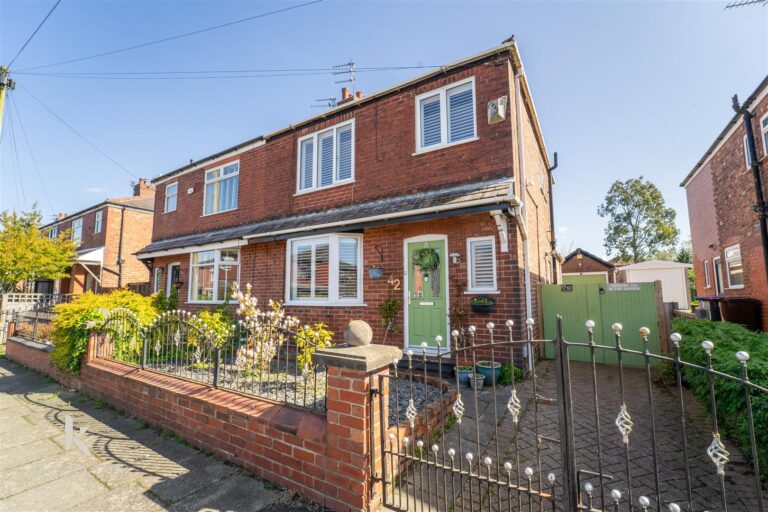
Beautifully presented and thoughtfully appointed, this contemporary three-bedroom semi-detached property offers an exceptional blend of modern family living and timeless character. Having been carefully maintained and stylishly updated, the home provides a welcoming environment that is ready to move straight into, whilst retaining the traditional features that give it its individuality and charm.
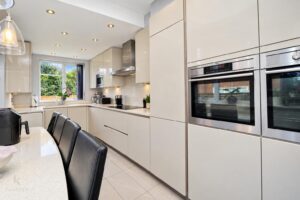
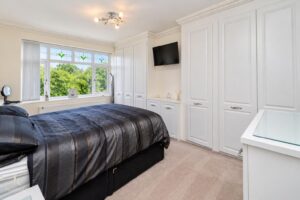
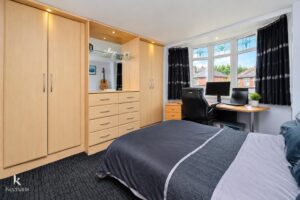
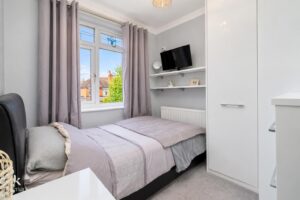
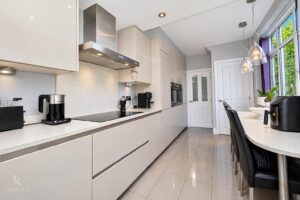
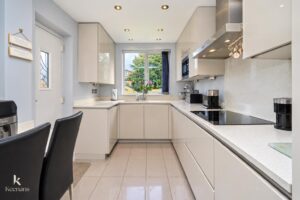
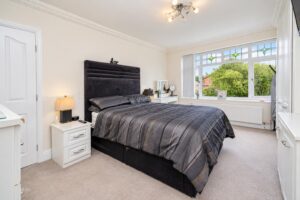
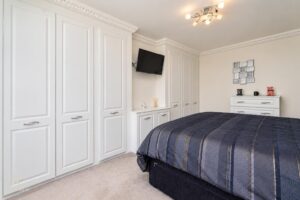
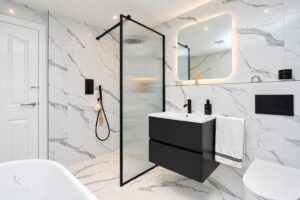
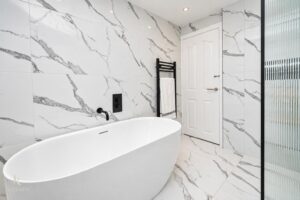
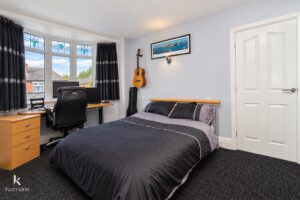
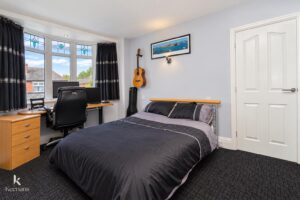
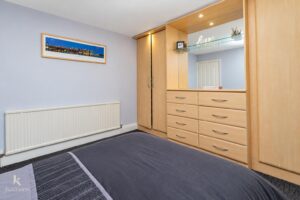
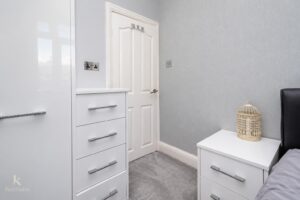
Internally, the accommodation combines elegant original detailing with contemporary convenience. The modern kitchen provides a practical and stylish setting for everyday family life, while the contemporary bathroom has been finished to a high standard. Each of the three bedrooms benefits from fitted wardrobes, providing excellent built-in storage without compromising on space or style.
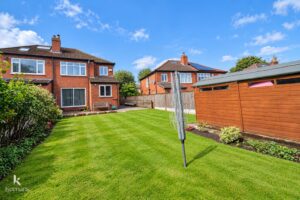
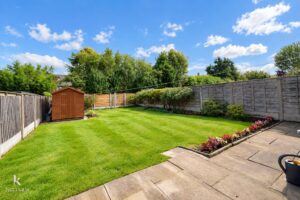
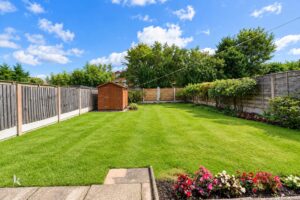
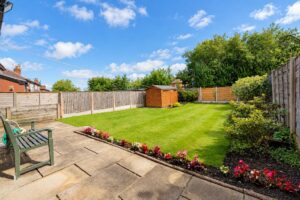
Externally, the property continues to impress, with a generously sized garden offering an excellent private space for children to play, entertaining guests or simply enjoying the outdoors. Together with the property’s attractive presentation and versatile accommodation, it makes an ideal setting for modern family life.
Situated in the highly regarded area of Whitefield, residents benefit from an appealing combination of community, convenience and connectivity. The area offers a wealth of local amenities, including shops, cafés, restaurants, schools and leisure facilities, whilst excellent transport links provide straightforward access towards Bury, Manchester and surrounding areas. With its balance of suburban living and easy access to the wider region, Whitefield remains a particularly desirable place to call home.
Combining character, contemporary styling and generous outdoor space, this impressive property represents a superb opportunity for families seeking a stylish and well-positioned home in a sought-after location.
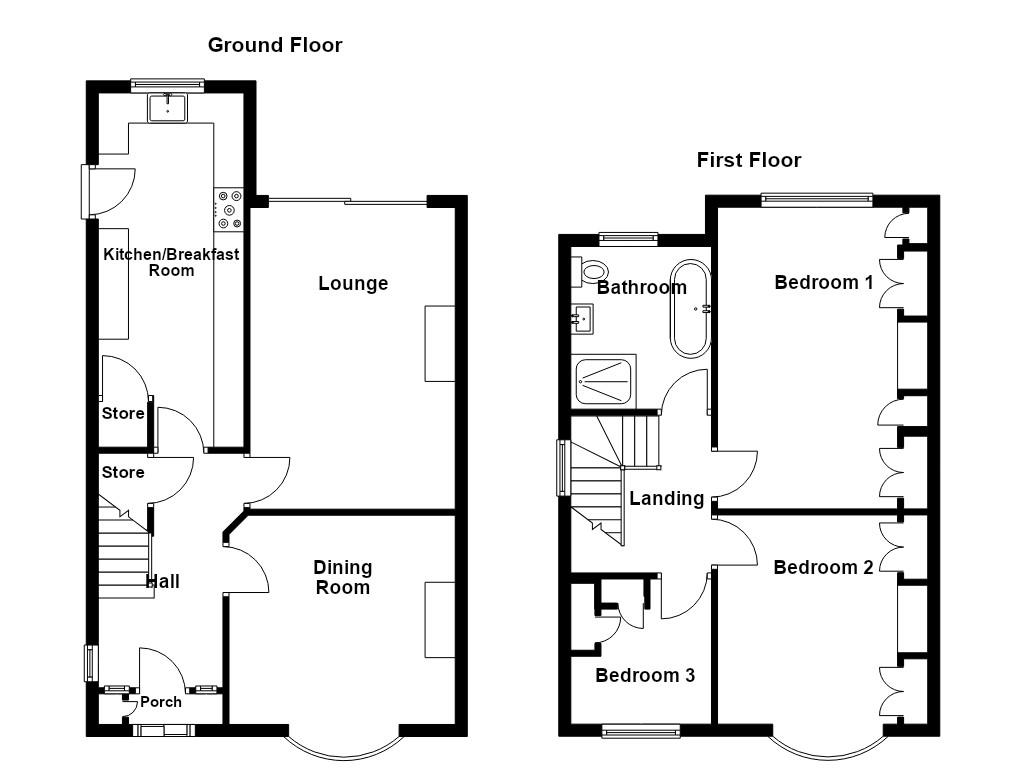
UPVC double glazed frosted French doors to the entrance porch.
2.06m x 0.51m(6'9 x 1'8)
Spotlights, integrated storage, wood effect linoleum flooring, UPVC double glazed frosted leaded door to the hall.
3.86m x 2.39m(12'8 x 7'10)
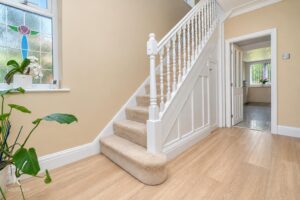
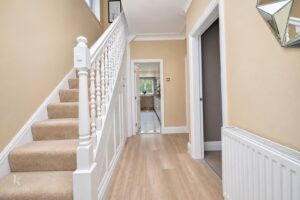
UPVC double glazed frosted leaded window, central heating radiator, coving, under staircase storage cupboard, wood effect laminate flooring, doors to the lounge, dining room and kitchen/breakfast room.
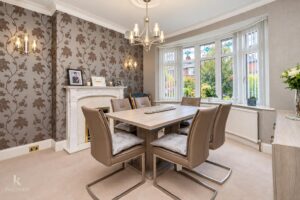
4.04m x 3.76m(13'3 x 12'4)
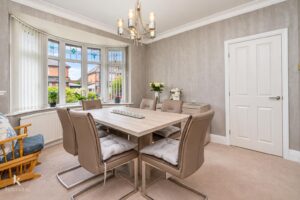
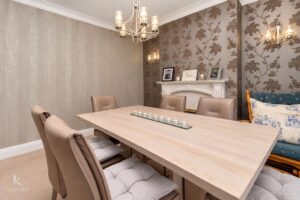
UPVC double glazed bow window, central heating radiator, coving, ceiling rose, gas fire with marble hearth and surround, two feature wall lights.
5.00m x 3.43m(16'5 x 11'3)
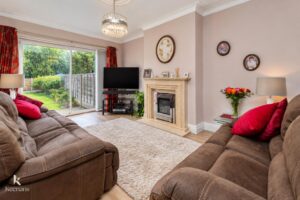
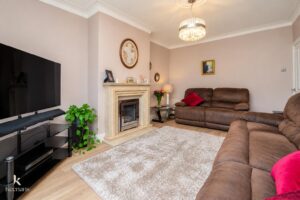
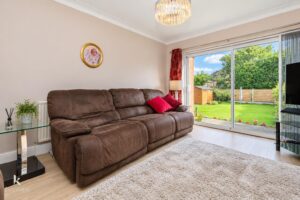
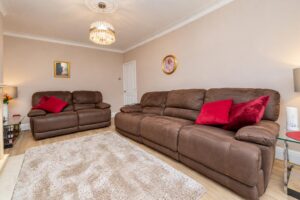
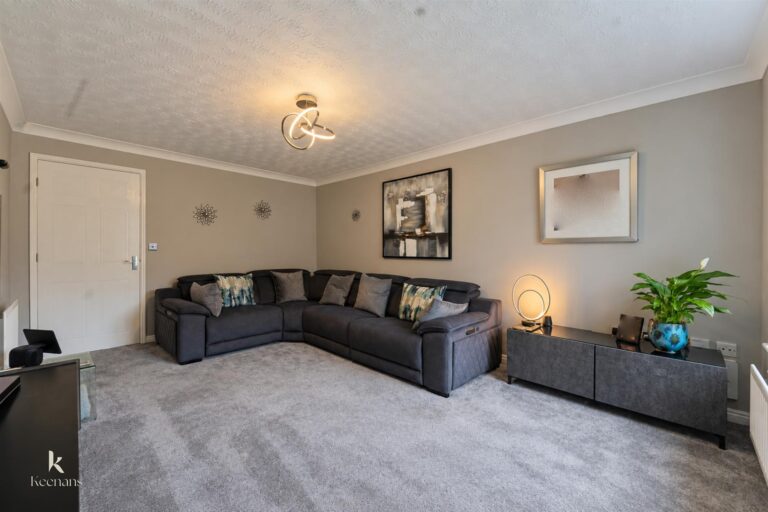
Central heating radiator, coving, ceiling rose, gas living flame fire with granite hearth and surround, television point, wood effect laminate flooring, UPVC double glazed sliding doors to the rear.
5.87m x 2.39m(19'3 x 7'10)
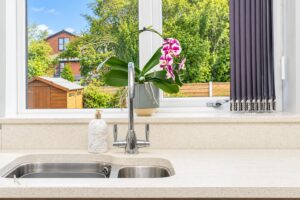
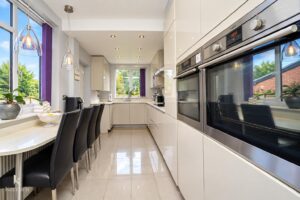
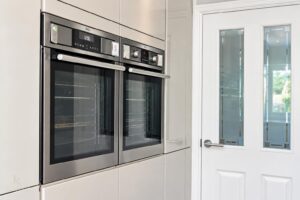
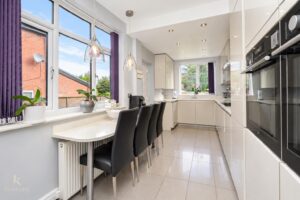
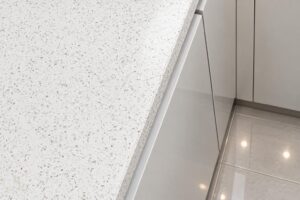
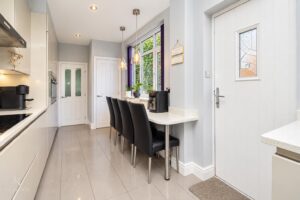
Two UPVC double glazed windows, central heating radiator, a range of grey high glossed wall and base units, Quartz surface and splash backs, inset stainless steel one and a half bowl sink with mixer two, integrated high rise AEG electric oven and combination microwave, five ring induction hob and extractor hood, integrated full length fridge and freezer, washing machine and dishwasher, integrated high rise microwave, under unit lighting, breakfast bar, spotlights, under staircase storage cupboard, tiled flooring, composite double glazed frosted leaded door to the rear.
2.62m x 2.34m(8'7 x 7'8)
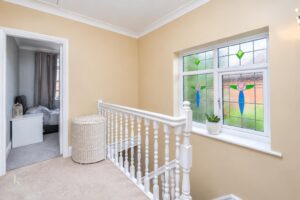
UPVC double glazed frosted leaded window, coving, loft access with ladders, feature wall light, doors to three bedrooms and bathroom.
4.95m x 3.58m(16'3 x 11'9)
UPVC double glazed window, central heating radiator, cornice coving, fitted wardrobes.
4.22m x 3.58m(13'10 x 11'9)
UPVC double glazed bow window, central heating radiator, spotlights, fitted wardrobe.
2.41m x 2.34m(7'11 x 7'8)
UPVC double glazed window, central heating radiator, cornice coving, fitted wardrobes.
2.69m x 2.18m(8'10 x 7'2)
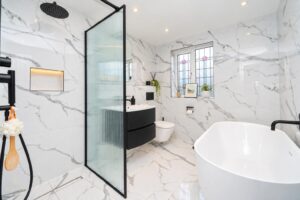
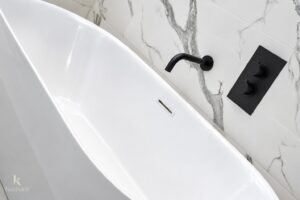
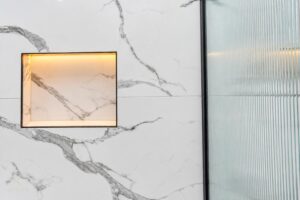
UPVC double glazed frosted leaded window, heated towel rail, a four piece suite comprising of a vanity top wash basin with mixer tap, dual flush WC, freestanding bath with mixer tap, double direct feed rainfall walk in shower with rinse head, marble tiled elevations, spotlights, extractor fan, marble tiled flooring, underfloor heating.
Enclosed laid to lawn garden with paving, bedding, timber storage shed.
Laid to lawn garden with bedding, mature shrubs and off road parking.
No.2 The Rock, Bury, BL9 0NT.