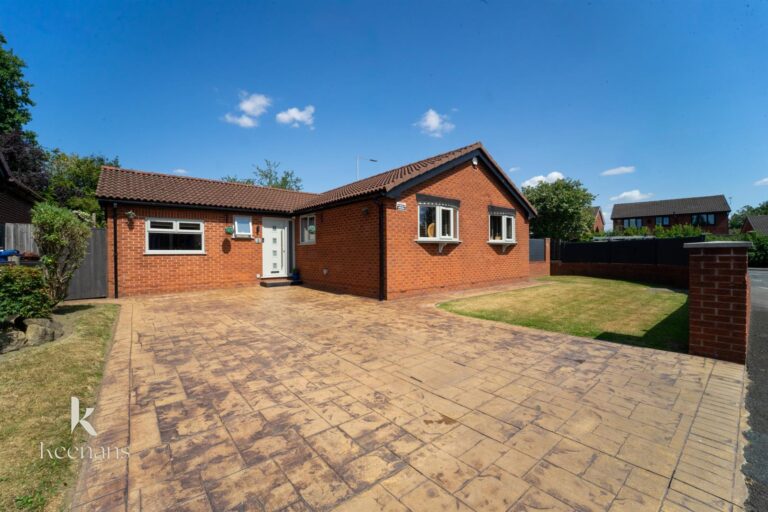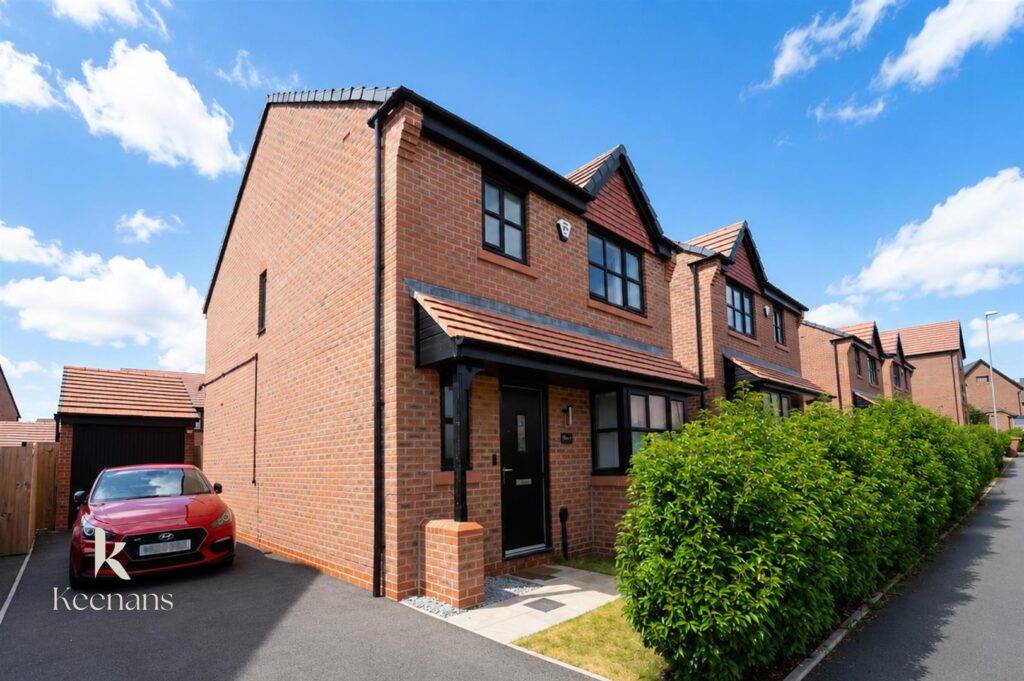


Nestled in the desirable Lakefield Gardens area of Swinton, Manchester, this stunning new build detached house offers a perfect blend of modern living and comfort. Spanning an impressive 1,012 square feet,…
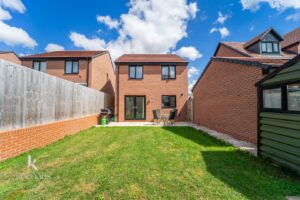
Nestled in the desirable Lakefield Gardens area of Swinton, Manchester, this stunning new build detached house offers a perfect blend of modern living and comfort. Spanning an impressive 1,012 square feet, the property has been thoughtfully designed and constructed in 2023, ensuring that it meets the highest standards of contemporary home design.
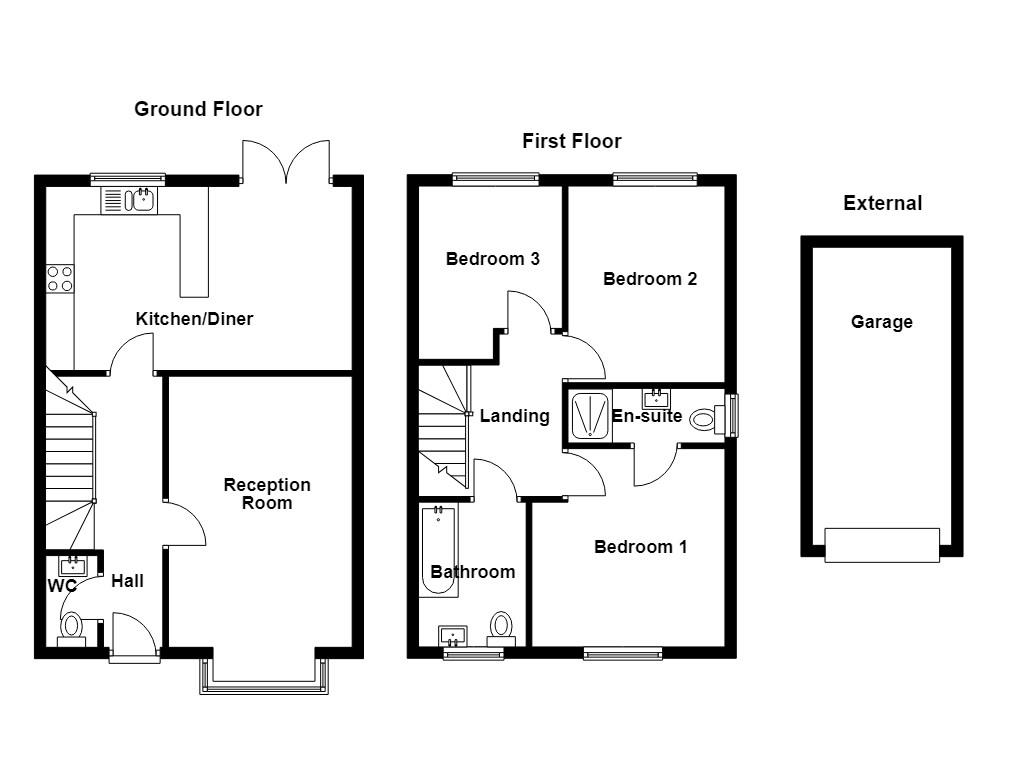
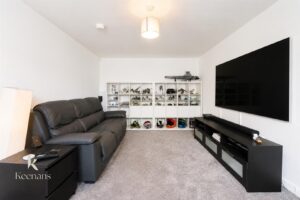
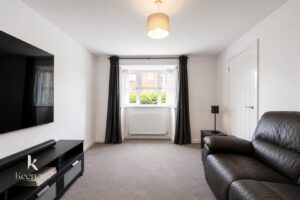
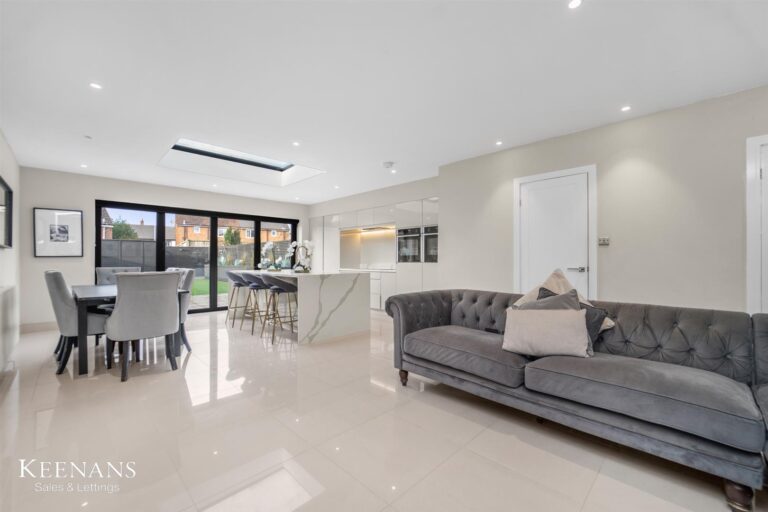
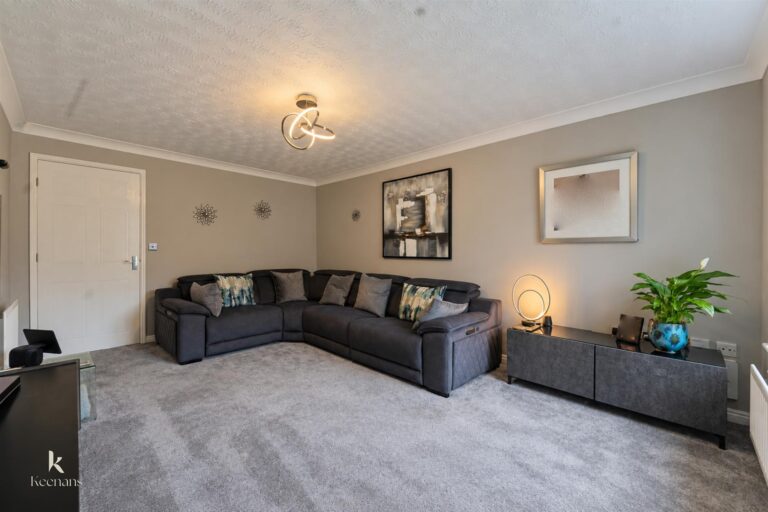
The large reception room is perfect for family gatherings, while the well-appointed kitchen is ideal for culinary enthusiasts. A convenient downstairs WC adds to the practicality of the layout.
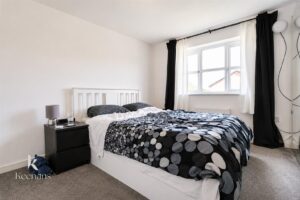
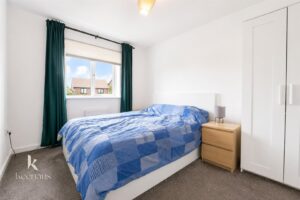
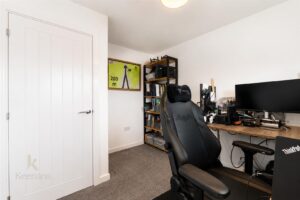
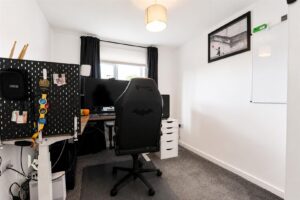
The first floor boasts three generously sized bedrooms, each designed to offer a peaceful retreat. The family bathroom is well-equipped, catering to the needs of a busy household.
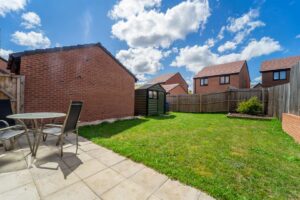
Outside, the property features a sizeable driveway, providing off-road parking for multiple vehicles. The large rear garden is a true highlight, offering a private outdoor space for children to play or for hosting summer barbecues with friends and family. Additionally, the garage has been cleverly repurposed into a home gym, complete with full electrics, making it a versatile space for fitness enthusiasts.
This exceptional home in Lakefield Gardens is perfect for families seeking a modern lifestyle in a friendly community. With its spacious interiors, outdoor space, and convenient location, this property is not to be missed.
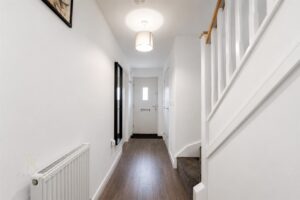
4.80m x 1.04m(15'9 x 3'5)
Doors leading to WC, reception room and kitchen, stairs to first floor.
4.80m x 3.25m(15'9 x 10'8)
UPVC double glazed box window, central heating radiator,
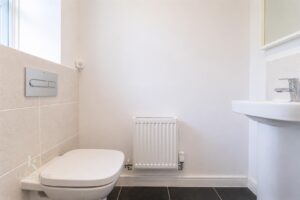
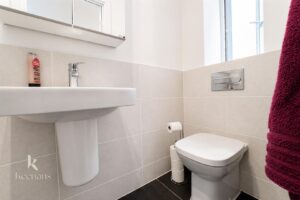
1.63m x 0.91m(5'4 x 3)
UPVC double glazed window, central heating radiator, two piece suite comprising of a dual flush WC and a pedestal wash basin.
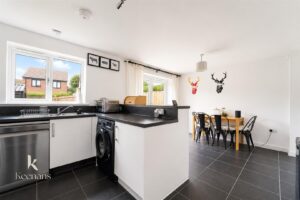
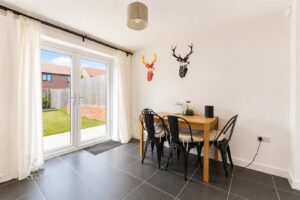
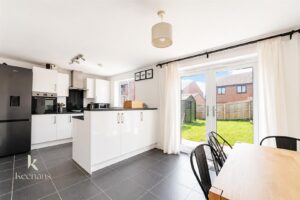
5.51m x 3.25m(18'1 x 10'8)
UPVC double glazed window, central heating radiator, high gloss wall and base units with laminate surfaces, one and a half sink and drainer with mixer tap, induction hob, oven in a high rise unit, stainless steel extractor hood, space for fridge freezer, plumbing for washing machine, plumbing for dishwasher, lino flooring, UPVC double glazed French doors to rear.
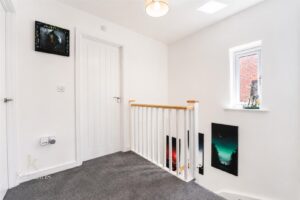
2.87m x 2.62m(9'5 x 8'7)
UPVC double glazed window, doors leading to three bedrooms and bathroom.
2.57m x 1.98m(8'5 x 6'6)
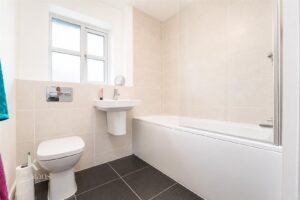
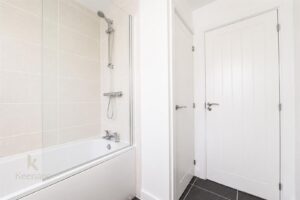
UPVC double glazed window, central heating radiator, three piece suite comprising of a dual flush WC, a wall mounted wash basin with mixer tap and a panelled bath with overhead direct feed shower, partial tiled elevations, lino flooring.
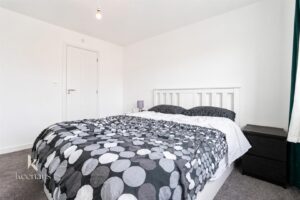
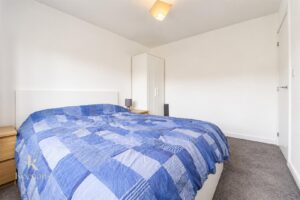
3.48m x 3.40m(11'5 x 11'2)
UPVC double glazed window, central heating radiator, door to en suite.
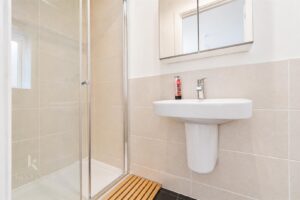
2.77m x 0.97m(9'1 x 3'2)
UPVC double glazed window, central heating radiator, three piece suite comprising of a dual flush WC, a pedestal wash basin with mixer tap and a direct feed walk in shower.
3.48m x 2.77m(11'5 x 9'1)
UPVC double glazed window, central heating radiator.
3.05m x 2.59m(10 x 8'6)
UPVC double glazed window, central heating radiator.
Driveway leading to garage.
5.26m x 2.46m(17'3 x 8'1)
Roller door, power and lights.
Enclosed laid to lawn garden.
113 Chorley Road, Swinton, Manchester, M27 4AA.