

Nestled on the charming Belmont Avenue, this delightful three-bedroom semi-detached house offers a perfect blend of modern living and comfort. Upon entering, you will be greeted by stylish interiors that…
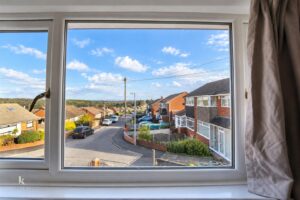
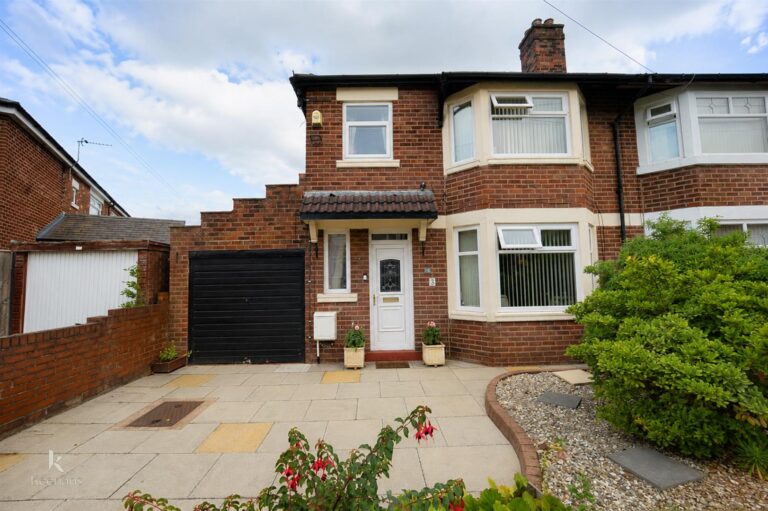
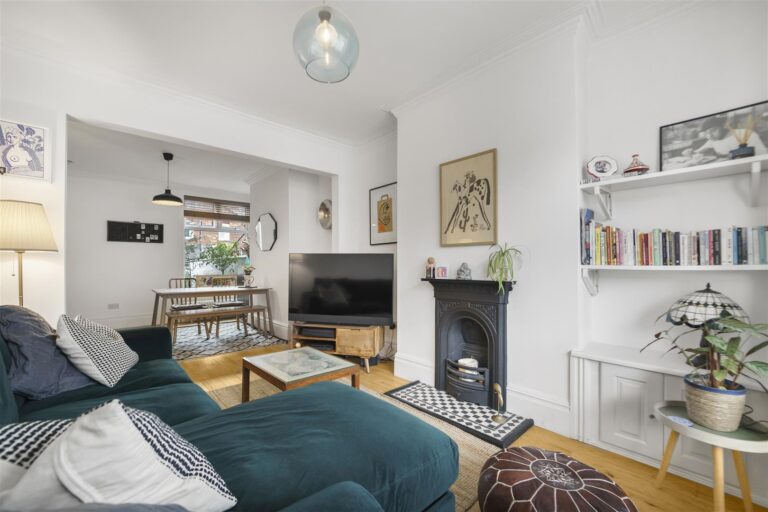
Nestled on the charming Belmont Avenue, this delightful three-bedroom semi-detached house offers a perfect blend of modern living and comfort. Upon entering, you will be greeted by stylish interiors that have been thoughtfully designed to create a warm and inviting atmosphere. The spacious layout provides ample room for both relaxation and entertaining, making it an ideal home for families or professionals alike.
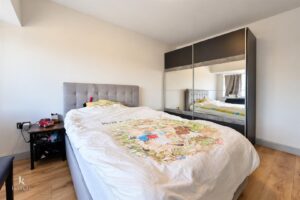
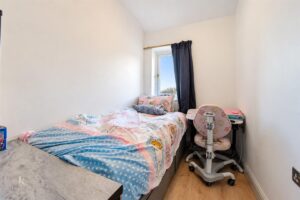
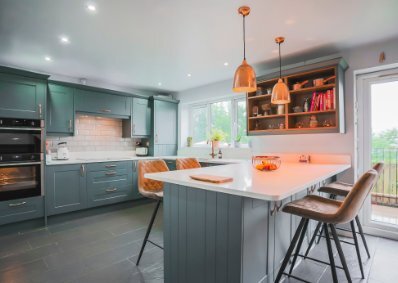
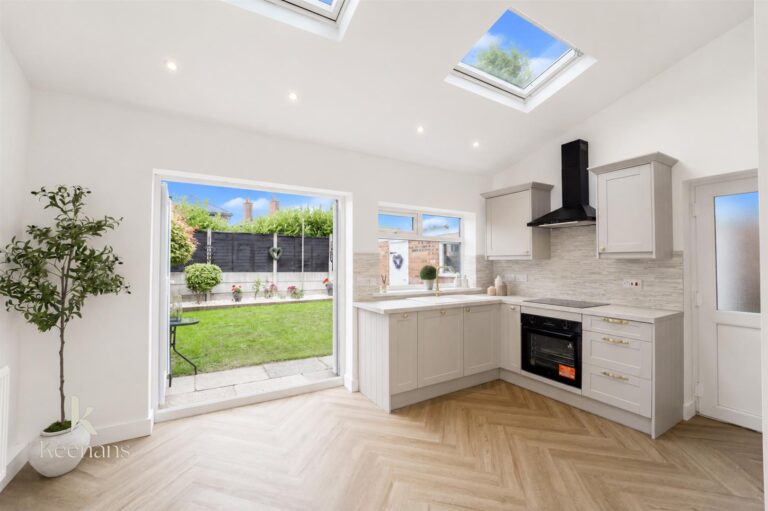
The property boasts three well-proportioned bedrooms, each offering a peaceful retreat at the end of the day. The modern kitchen is equipped with contemporary fittings, ensuring that cooking and dining experiences are both enjoyable and efficient. The living areas are bright and airy, enhanced by natural light that flows through the windows, creating a welcoming environment.
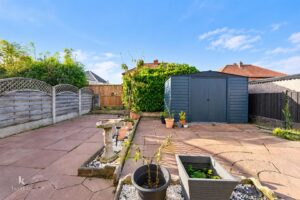
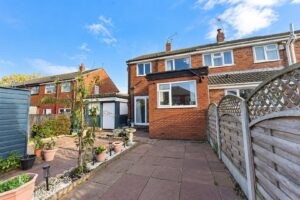
One of the standout features of this home is the low-maintenance garden, which provides a perfect outdoor space for enjoying the fresh air without the burden of extensive upkeep. Whether you wish to host summer barbecues or simply unwind with a good book, this garden is sure to meet your needs.
Additionally, the property includes a garage, offering convenient storage solutions or the potential for a workshop. Located in a desirable area, this house is well-connected to local amenities, schools, and transport links, making it an excellent choice for those seeking both convenience and comfort.
In summary, this three-bedroom semi-detached house on Belmont Avenue presents a wonderful opportunity for anyone looking to settle in a modern, low-maintenance home. With its appealing interiors and practical features, it is a property not to be missed.
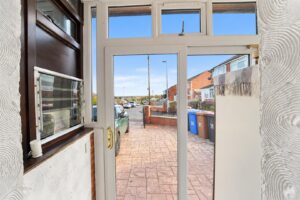
UPVC double glazed sliding door to porch
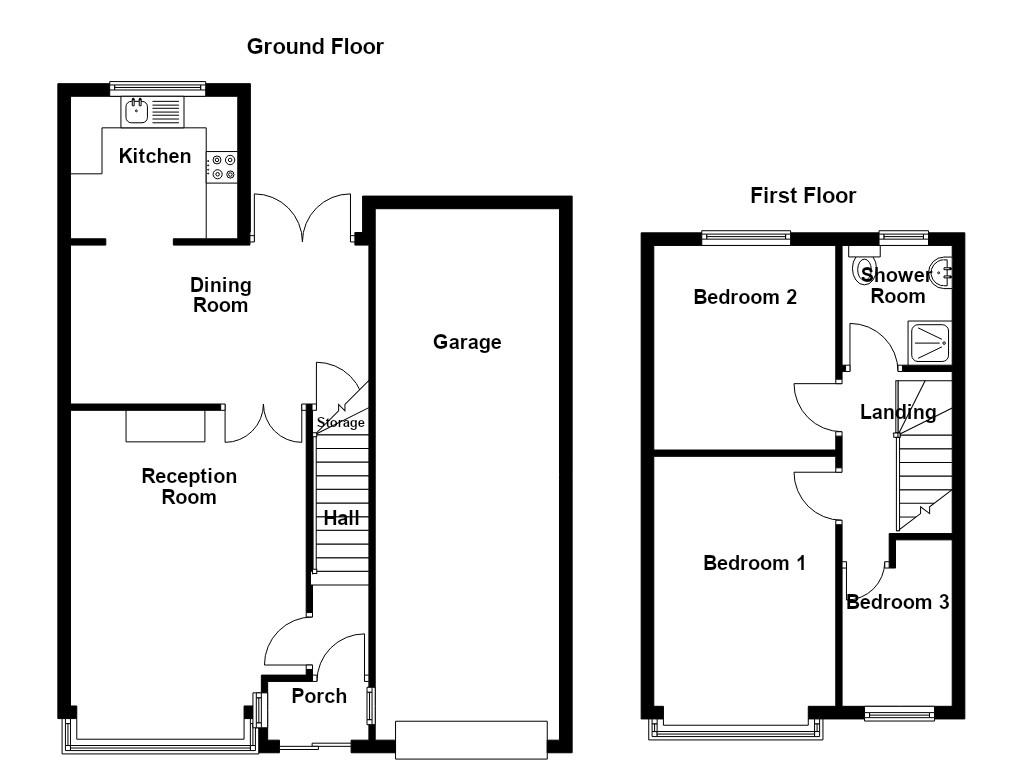
1.57m x 0.94m(5'2 x 3'1)
Tiled floor and door to hall.
1.22m x 0.97m(4' x 3'2)
Central heating radiator, door to reception room and laminate flooring.
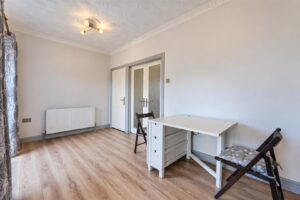
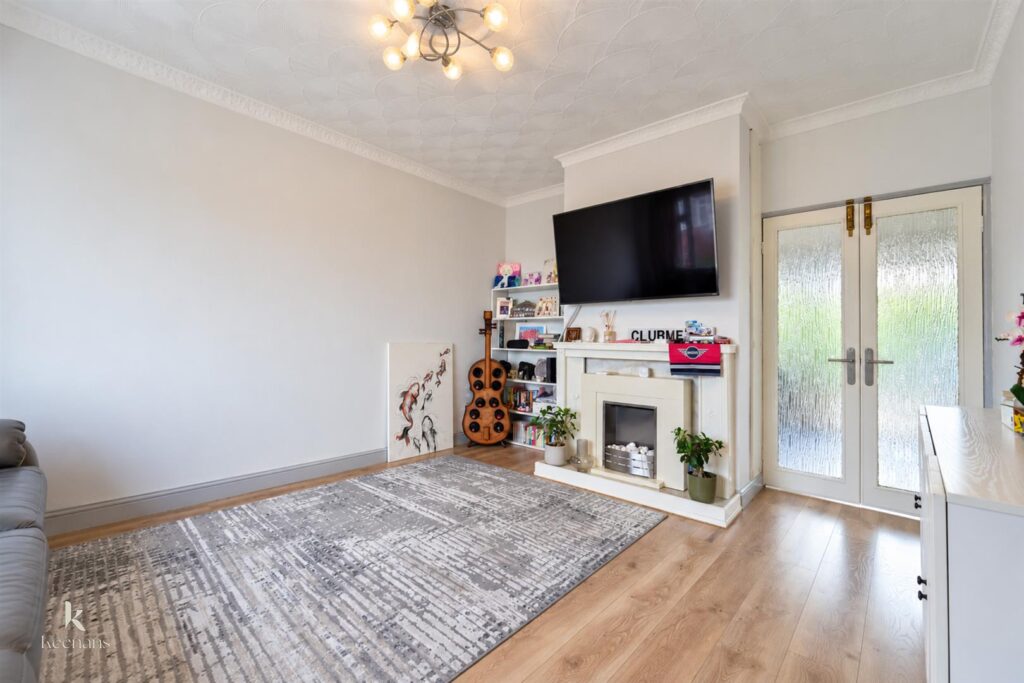
4.70m x 3.76m(15'5 x 12'4)
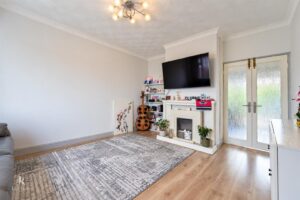
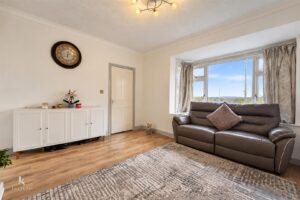
UPVC double glazed box bay window, coving, central heating radiator, ceiling rose, television point, electric fire with decorative surround, double doors to dining room and laminate flooring.
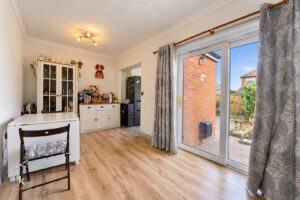
4.72m x 2.57m(15'6 x 8'5)
UPVC double glazed sliding door to rear garden, central heating radiator, coving, open access to kitchen and laminate flooring.
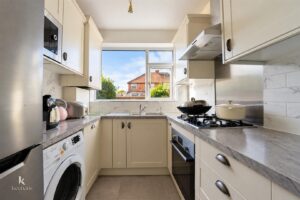
2.46m x 2.16m(8'1 x 7'1)
UPVC double glazed window, wall and base units, marble effect work top, tiled splash back, stainless steel one and a half sink and drainer with mixer tap, integrated oven, gas hob, space for fridge freezer, plumbed for washing machine, integrated microwave in a high rise unit and tiled floor.
1.83m x 1.70m(6' x 5'7)
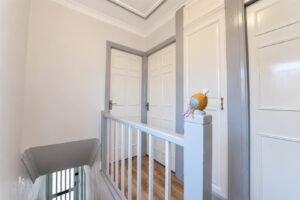
Coving, doors to three bedrooms and shower room, laminate flooring.
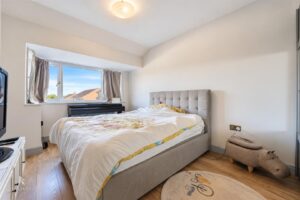
3.96m x 2.74m(13' x 9')
UPVC double glazed box bay window and central heating radiator.
3.05m x 2.74m(10' x 9')
UPVC double glazed window and central heating radiator.
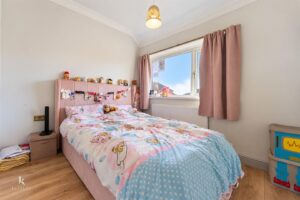
2.62m x 1.75m(8'7 x 5'9)
UPVC double glazed window and central heating radiator.
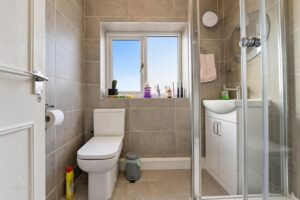
1.88m x 1.70m(6'2 x 5'7)
UPVC double glazed frosted window, central heating towel rail, dual flush WC, vanity top wash basin with mixer tap, enclosed direct feed shower, tiled elevation and tiled flooring.
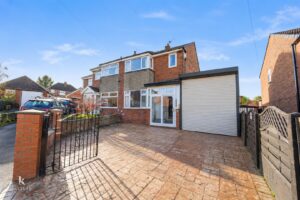
Enclosed driveway for numerous vehicles and access to garage.
8.41m x 2.90m(27'7 x 9'6)
Roller shutter garage door.
Block paved patio area, stone chipped bedding areas, mature shrubs, access to garage, and timber shed.
113 Chorley Road, Swinton, Manchester, M27 4AA.