

AN ENVIABLE SEMI DETACHED FAMILY HOME
Nestled on Browning Road in the charming area of Swinton, Manchester, this delightful three-bedroom house is an ideal choice for families seeking…
AN ENVIABLE SEMI DETACHED FAMILY HOME
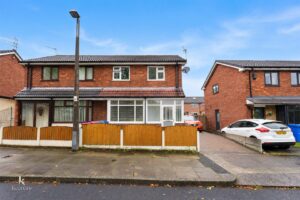
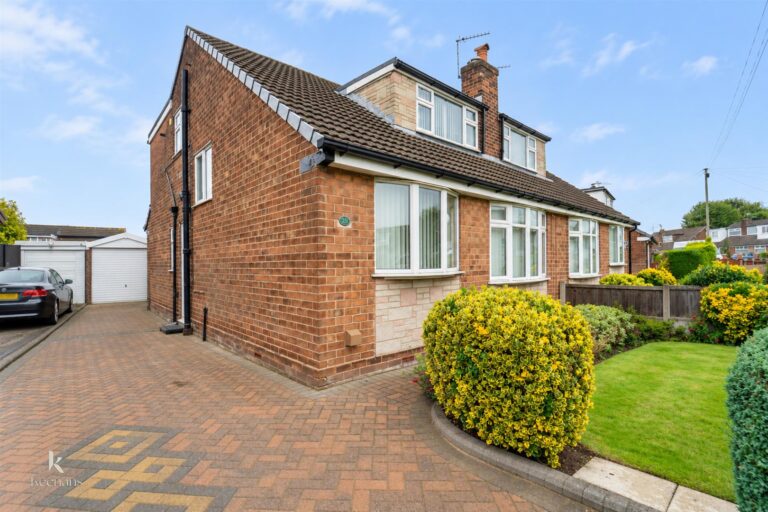
Nestled on Browning Road in the charming area of Swinton, Manchester, this delightful three-bedroom house is an ideal choice for families seeking a comfortable and stylish home. The property boasts modern décor throughout, creating a welcoming atmosphere that is both contemporary and inviting.
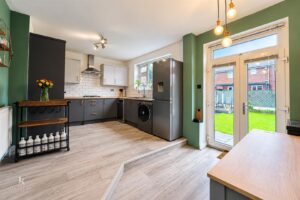
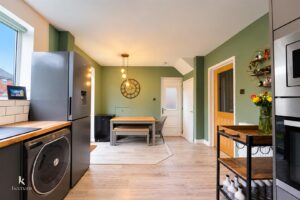
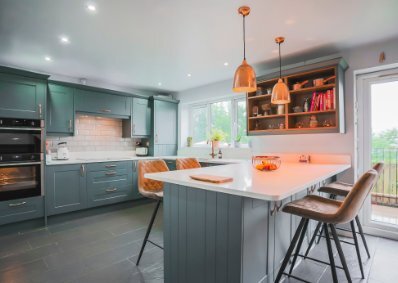
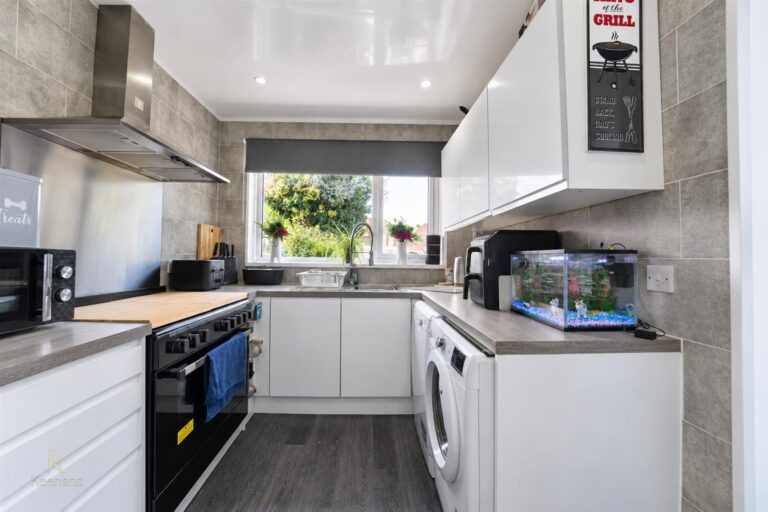
As you step inside, you will be greeted by spacious rooms that provide ample space for relaxation and family gatherings. The layout is thoughtfully designed to maximise both comfort and functionality, making it perfect for everyday living. The modern fitted kitchen is a standout feature, equipped with contemporary appliances and ample storage, making it a joy for any home cook.
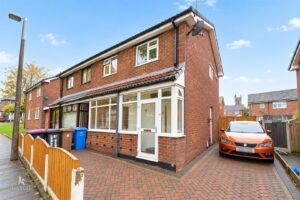
Additionally, the property benefits from its own driveway, offering convenient off-road parking and ease of access. This feature is particularly valuable in a family home, providing a safe space for children to play and for parents to come and go with ease.
Overall, this property on Browning Road presents an excellent opportunity for families looking to settle in a vibrant community while enjoying the comforts of modern living. With its spacious interiors and stylish finishes, it is sure to impress those seeking a new place to call home.
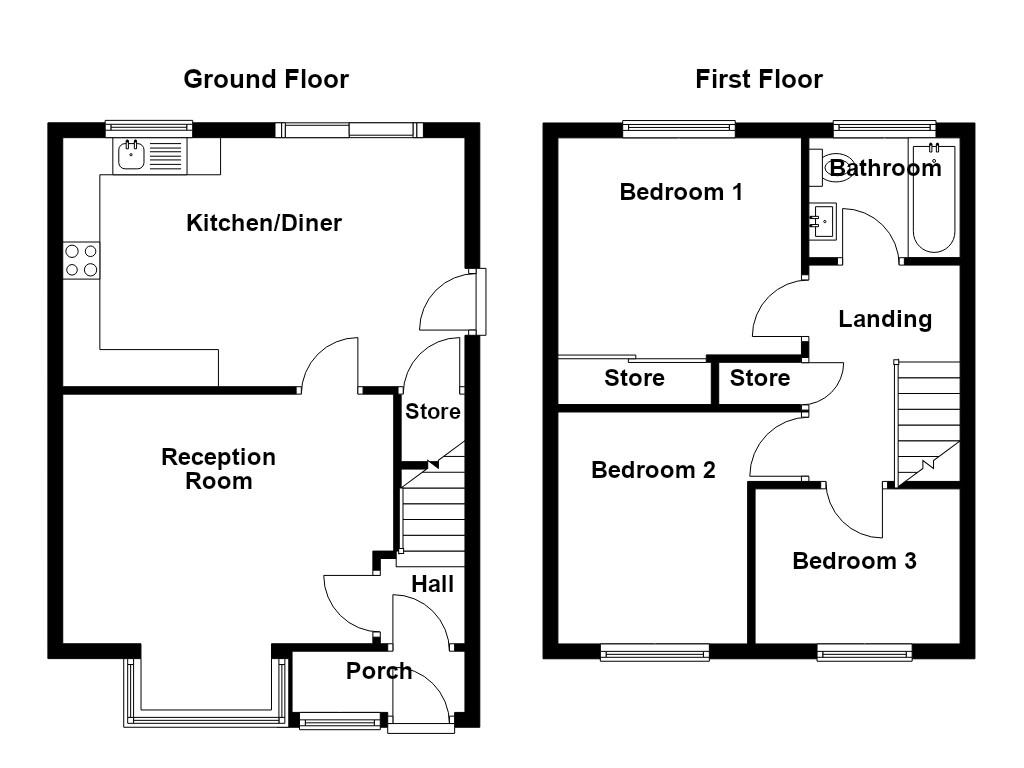
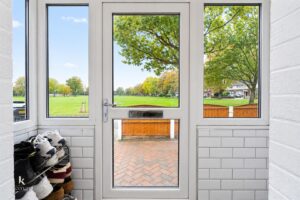
UPVC double glazed door to the porch.
2.34m x 0.76m(7'8 x 2'6)
UPVC double glazed window, tiled elevations, tiled flooring, UPVC double glazed door to the hall.
1.30m x 1.24m(4'3 x 4'1)
Central heating radiator, laminate flooring, door to the reception room, staircase to the first floor.
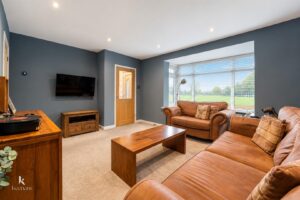
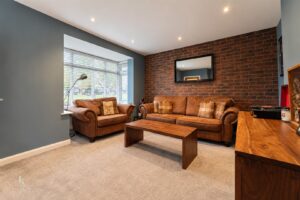
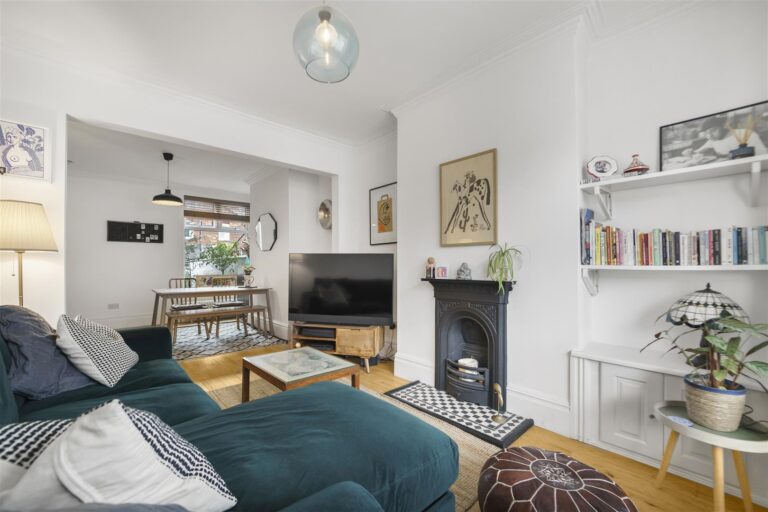
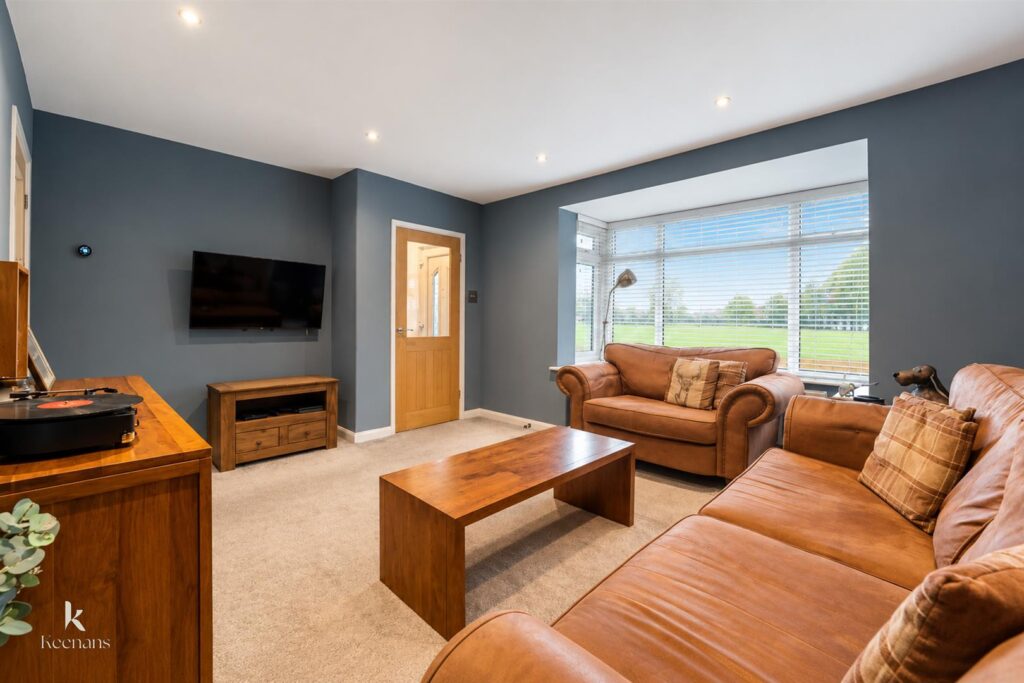
4.19m x 3.35m(13'9 x 11)
UPVC double glazed bay window, central heating radiator, spotlights, television point, oak single glazed door to the kitchen diner.
5.23m x 3.40m(17'2 x 11'2)
UPVC double glazed window, central heating radiator, a range of charcoal grey matte wall and base units, wood effect surface, tiled splash backs, one and a half bowl composite sink and drainer with mixer tap, integrated electric oven with a four ring gas hob and extractor hood, plumbing for a washing machine, space for a fridge freezer, under staircase storage cupboard, wood effect laminate flooring, UPVC double glazed door to the side, UPVC double glazed French doors to the rear.
2.57m x 1.75m(8'5 x 5'9)
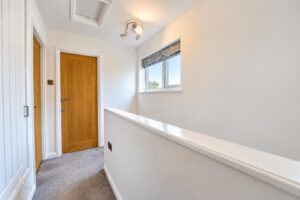
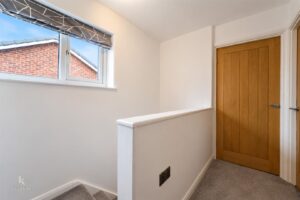
UPVC double glazed window, loft access, storage cupboard, access to three bedrooms and bathroom.
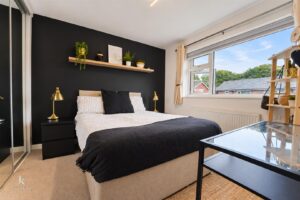
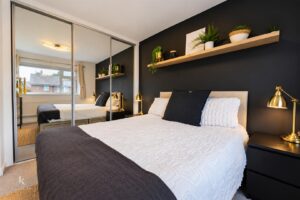
3.28m x 2.92m(10'9 x 9'7)
UPVC double glazed window, central heating radiator, fitted mirrored sliding wardrobes.
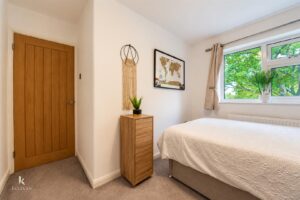
3.28m x 3.12m(10'9 x 10'3)
UPVC double glazed window, central heating radiator.
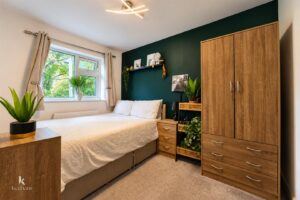
2.77m x 2.26m(9'1 x 7'5)
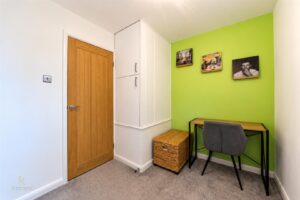
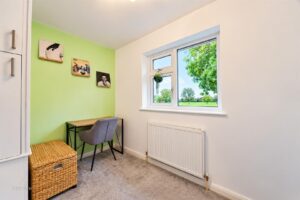
UPVC double glazed window, central heating radiator, over staircase storage cupboard.
2.31m x 1.63m(7'7 x 5'4)
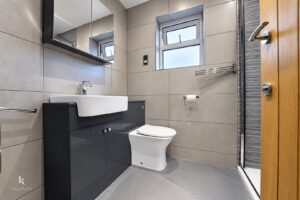
UPVC double glazed frosted window, heated towel rail, a three piece suite comprising of a dual flush WC, vanity top wash basin with mixer tap, direct feed walk in shower, tiled elevations, extractor fan, shaving point, spotlights, vinyl flooring.
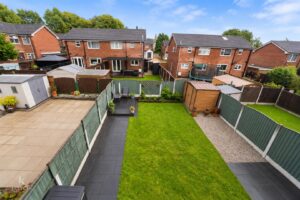
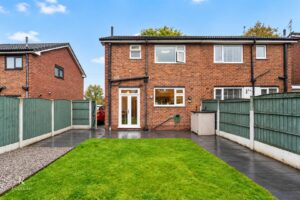
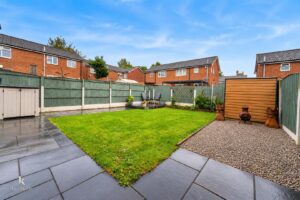
Laid to lawn garden with stone chippings, bedding areas and paving.
Block paved driveway.
113 Chorley Road, Swinton, Manchester, M27 4AA.