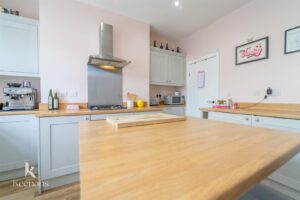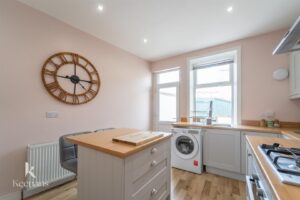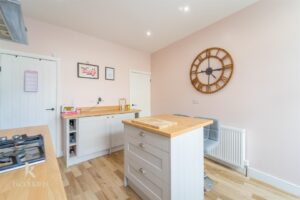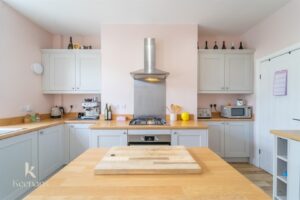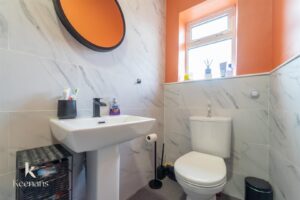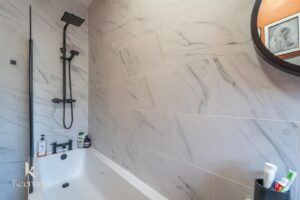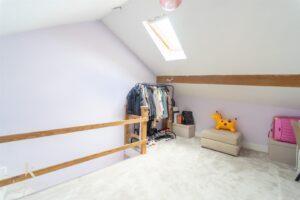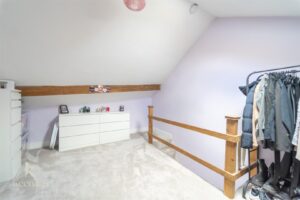


A WONDERFUL END OF TERRACED PROPERTY IN BARNOLDSWICK
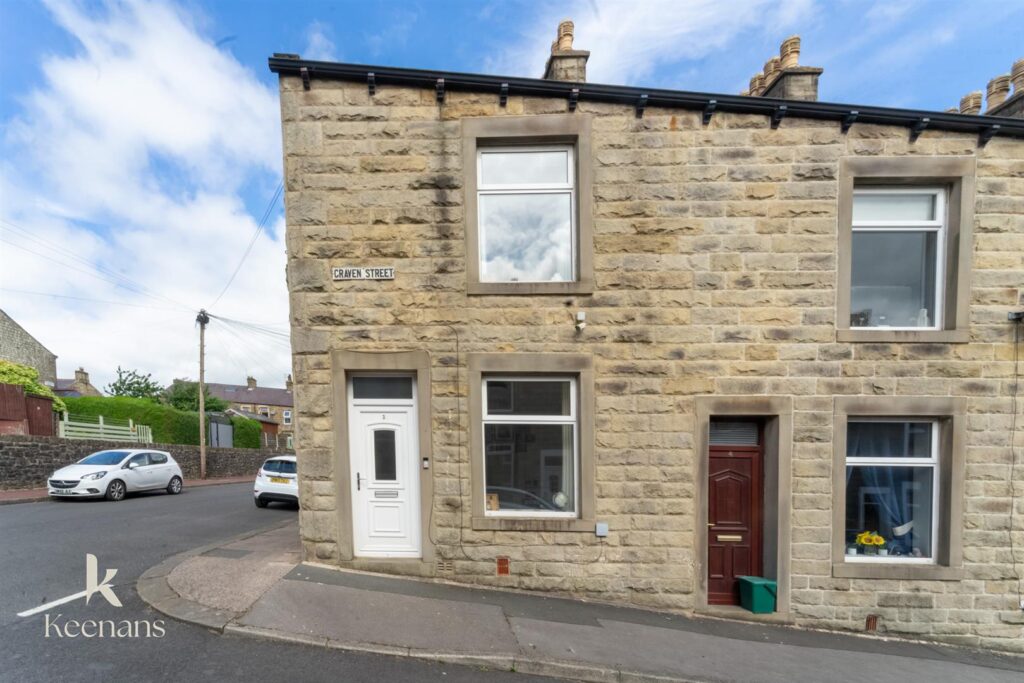
Nestled in the charming town of Barnoldswick, this delightful end-of-terrace house on Craven Street presents an excellent opportunity for first-time…
A WONDERFUL END OF TERRACED PROPERTY IN BARNOLDSWICK
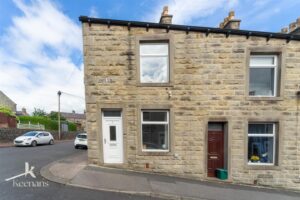
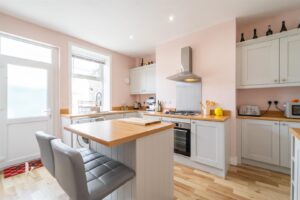
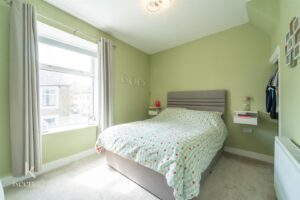
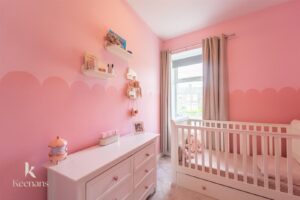
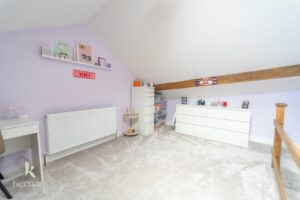
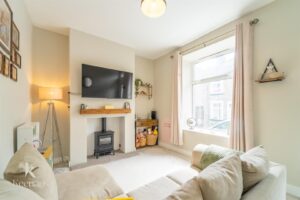
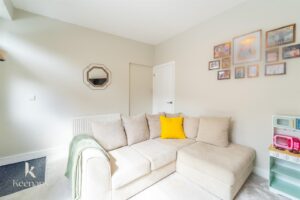
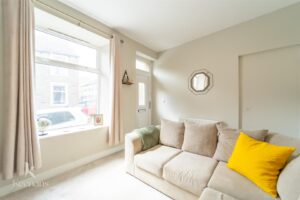
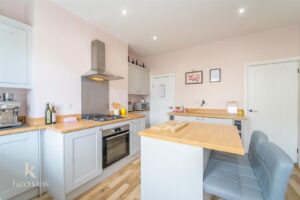
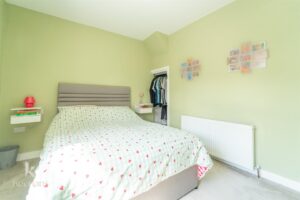
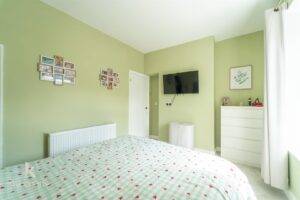
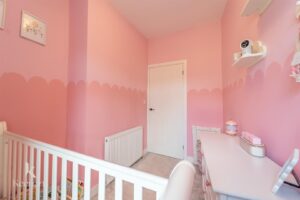
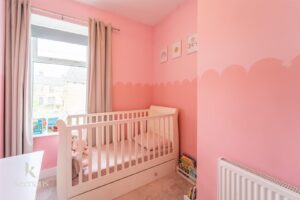
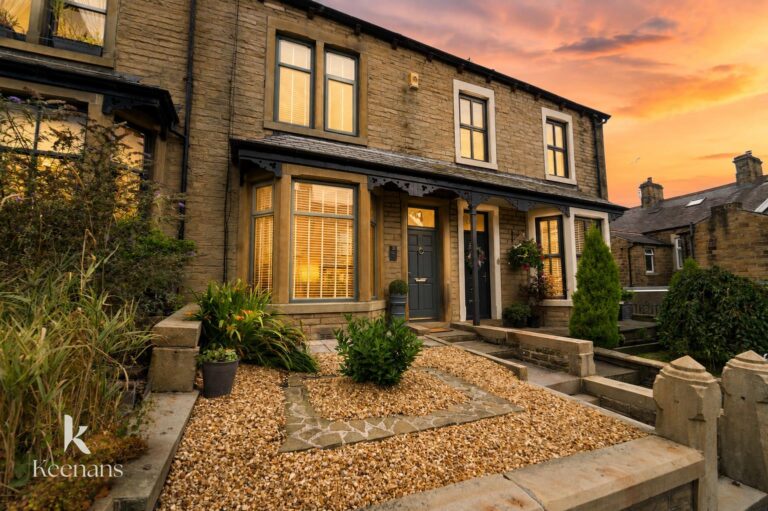
Nestled in the charming town of Barnoldswick, this delightful end-of-terrace house on Craven Street presents an excellent opportunity for first-time buyers and small families alike, benefiting from a renovation in 2023. Boasting a prime location, the property is conveniently situated close to local amenities, schools, and parks, making it an ideal choice for those seeking a vibrant community atmosphere.
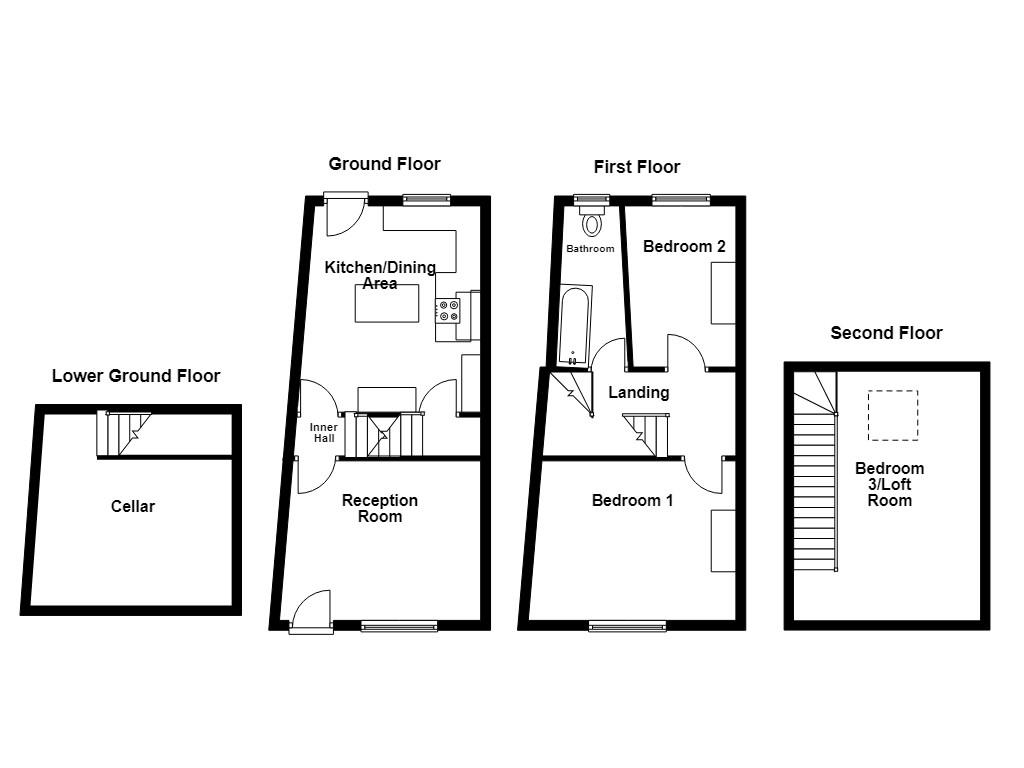
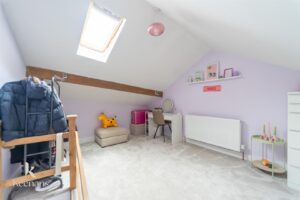
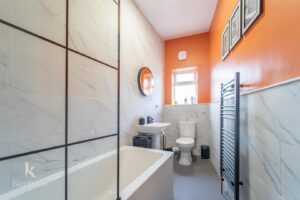
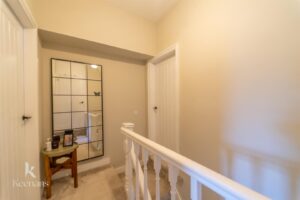
Spanning four well-designed floors, this home offers ample space for comfortable living. The layout is thoughtfully arranged to maximise both functionality and privacy, ensuring that every member of the family can enjoy their own space. The property is filled with potential, allowing you to personalise it to your taste and create a warm and inviting environment.
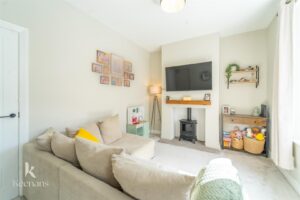
With its appealing exterior and welcoming interior, this house is not just a place to live, but a place to call home. Whether you are starting your journey on the property ladder or looking for a cosy abode for your family, this residence on Craven Street is sure to meet your needs. Don’t miss the chance to view this wonderful property and envision the possibilities it holds for you and your loved ones.
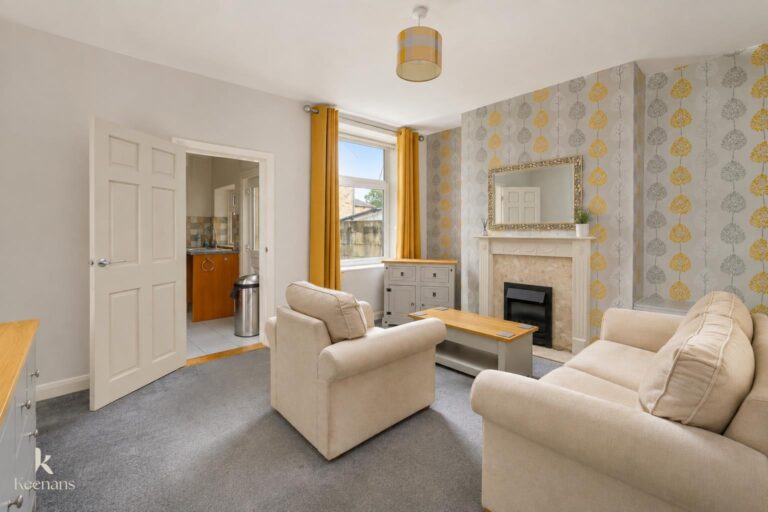
4.09m x 3.20m(13'5 x 10'6)
1.14m x 0.79m(3'9 x 2'7)
4.17m x 3.63m(13'8 x 11'11)
4.09m x 3.86m(13'5 x 12'8)
3.94m x 1.70m(12'11 x 5'7)
4.19m x 2.90m(13'9 x 9'6)
3.15m x 2.08m(10'4 x 6'10)
3.28m x 1.50m(10'9 x 4'11)
4.98m x 3.53m(16'4 x 11'7)
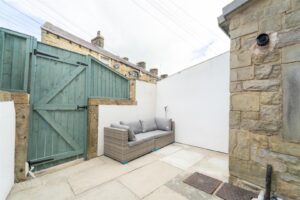
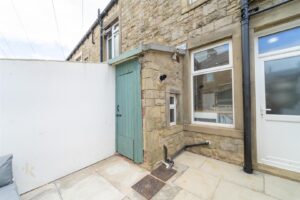
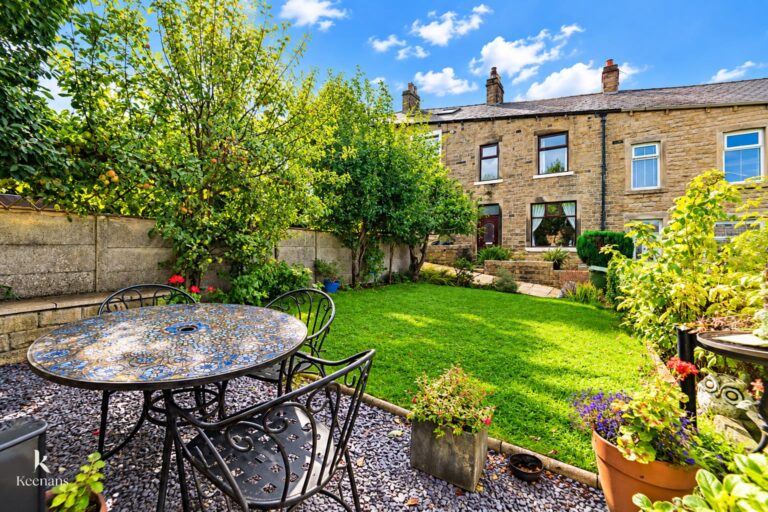
Enclosed paved rear yard space with gate to shared access road.
21 Manchester Road, Burnley, BB11 1HG