

A STUNNING THREE BEDROOM SEMI DETACHED PROPERTY IN EARBY! This property is non-standard construction so it will be Cash Buyers only.
Nestled in the charming area of Earby,…
A STUNNING THREE BEDROOM SEMI DETACHED PROPERTY IN EARBY! This property is non-standard construction so it will be Cash Buyers only.
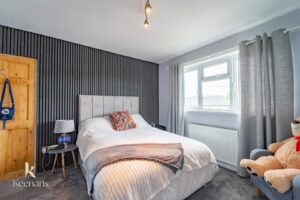
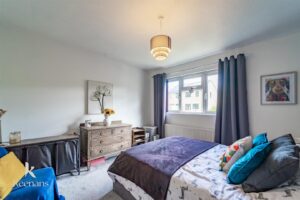
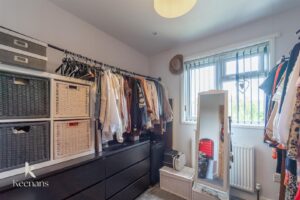
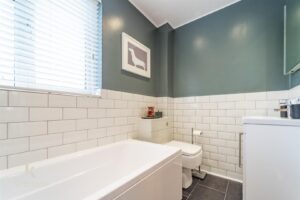
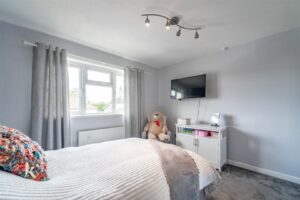
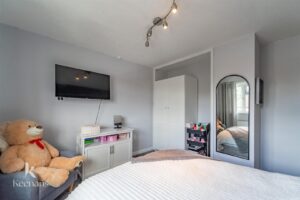
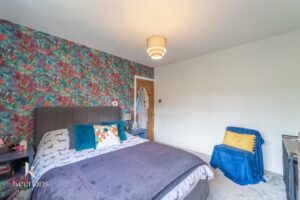
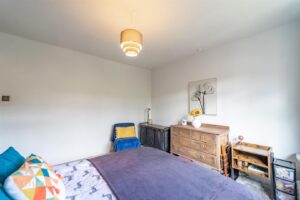
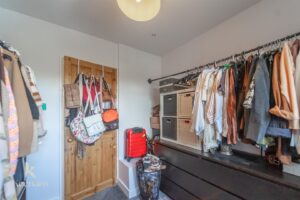
Nestled in the charming area of Earby, Barnoldswick, this delightful semi-detached house on Wentcliffe Drive presents an excellent opportunity for first-time buyers. The property boasts three well-proportioned bedrooms, making it ideal for small families or those seeking extra space.
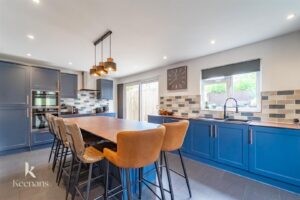
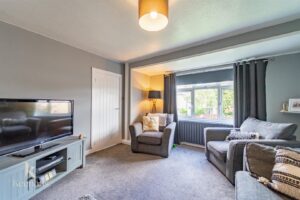
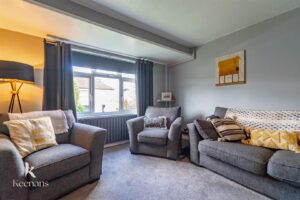
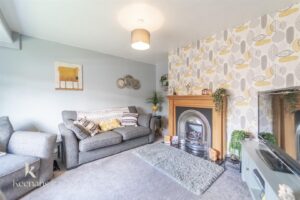
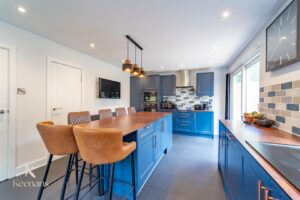
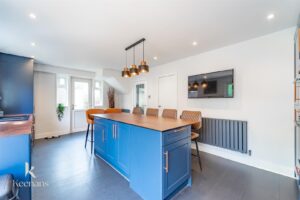
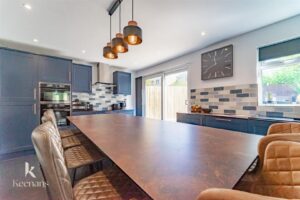
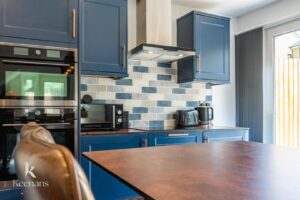
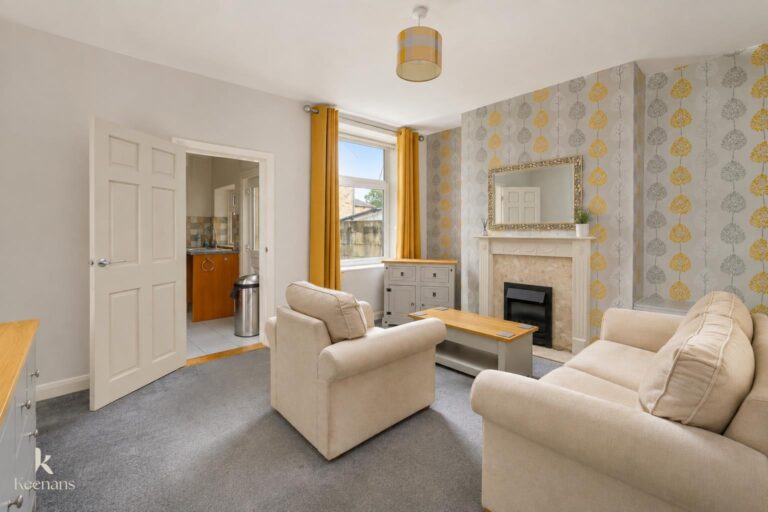
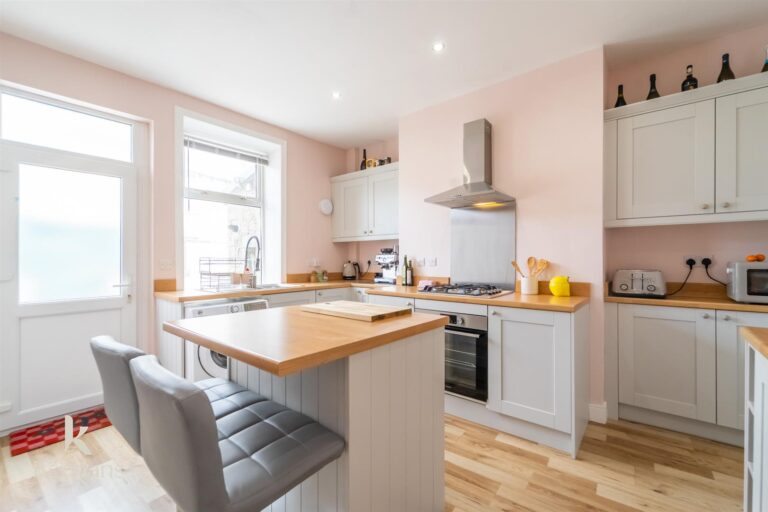
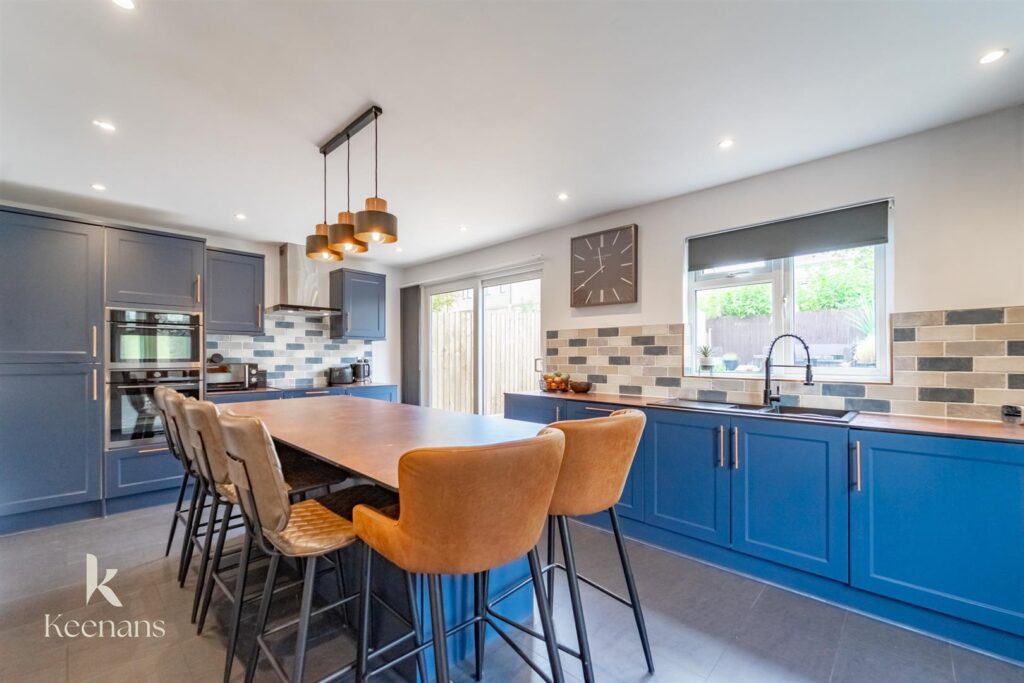
As you enter, you are welcomed into a spacious reception room that offers a warm and inviting atmosphere, perfect for relaxing or entertaining guests. The heart of the home is undoubtedly the stunning kitchen diner, which provides a modern and stylish space for cooking and dining. This area is designed to be both functional and aesthetically pleasing, making it a joy to spend time in.
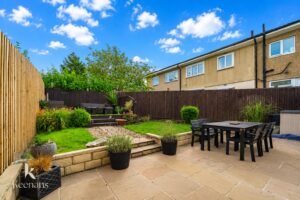
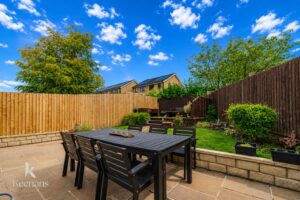
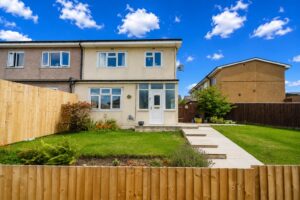
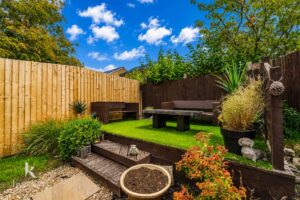
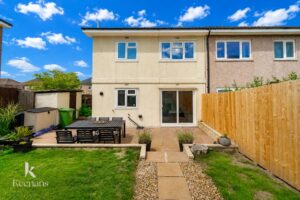
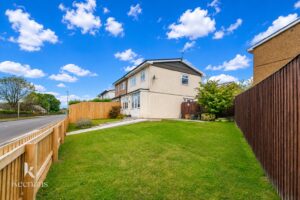
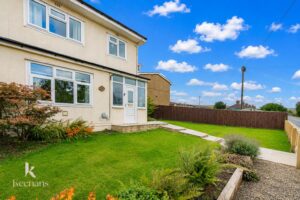
The property is further enhanced by large front and rear gardens, offering ample outdoor space for gardening, play, or simply enjoying the fresh air. These gardens provide a wonderful setting for summer barbecues or quiet evenings under the stars.
Located in the desirable Earby area, this home benefits from a friendly community and convenient access to local amenities. With its appealing features and prime location, this three-bedroom property is a perfect first-time buy for those looking to establish themselves in a welcoming neighbourhood. Do not miss the chance to make this lovely house your new home.
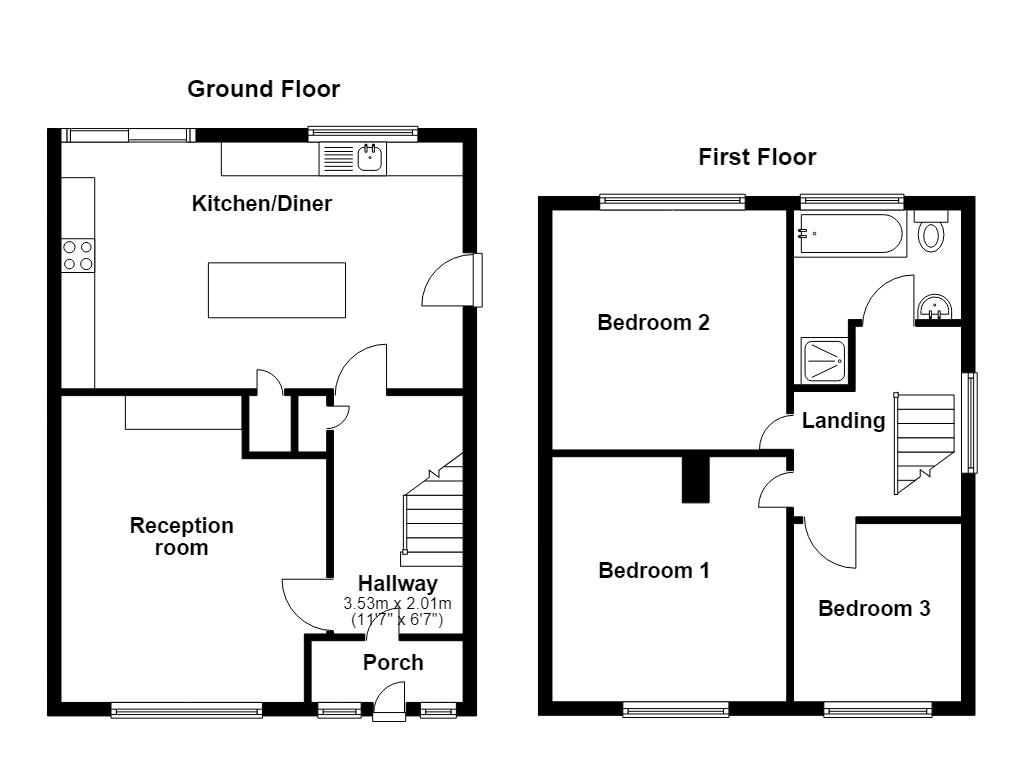
2.26m x 0.91m(7'5 x 3'0)
2.01m x 3.53m(6'7 x 11'7)
3.61m x 4.55m(11'10 x 14'11)
6.02m x 3.66m(19'9 x 12'0)
1.85m x 2.82m(6'1 x 9'3)
3.48m x 3.63m(11'5 x 11'11)
3.45m x 3.56m(11'4 x 11'8)
2.51m x 2.64m(8'3 x 8'8)
2.49m x 2.49m(8'2 x 8'2)
Tiered enclosed garden, paved areas, laid to lawn garden, bedding areas.
Enclosed laid to lawn garden with pathway and bedding areas.
21 Manchester Road, Burnley, BB11 1HG