

AN ENVIABLE MID TERRACED PROPERTY WITH NO CHAIN DELAY
Nestled on Manchester Road in the charming town of Barnoldswick, this impressive mid-terraced house presents an excellent opportunity for…
AN ENVIABLE MID TERRACED PROPERTY WITH NO CHAIN DELAY
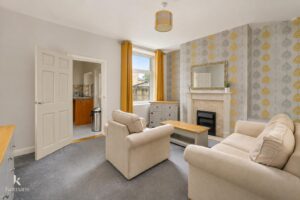
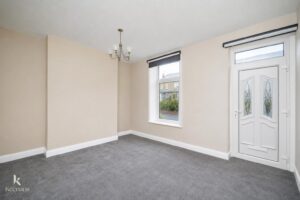
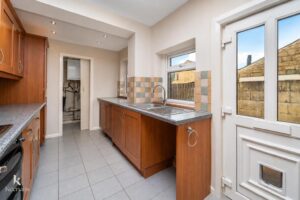
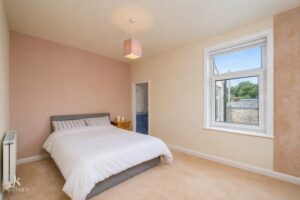
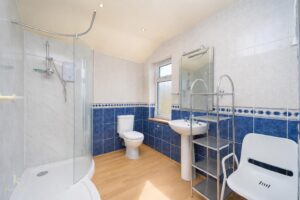
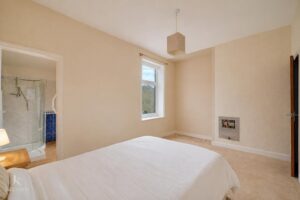
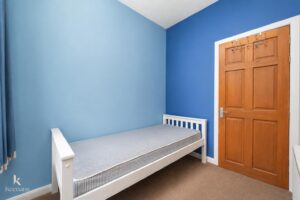
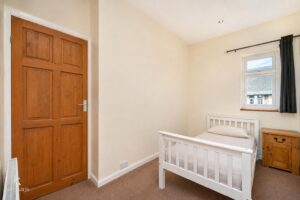
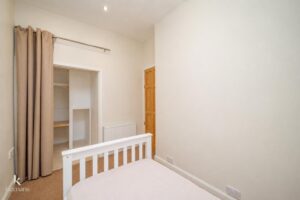
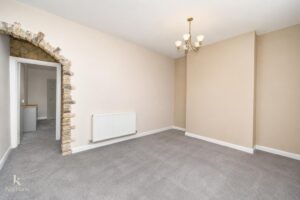
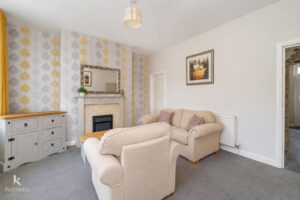
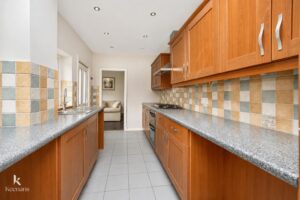
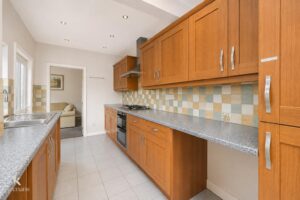
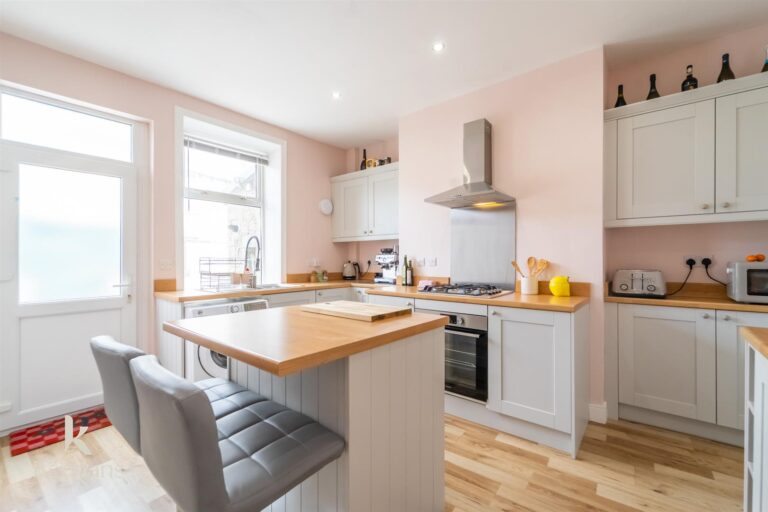
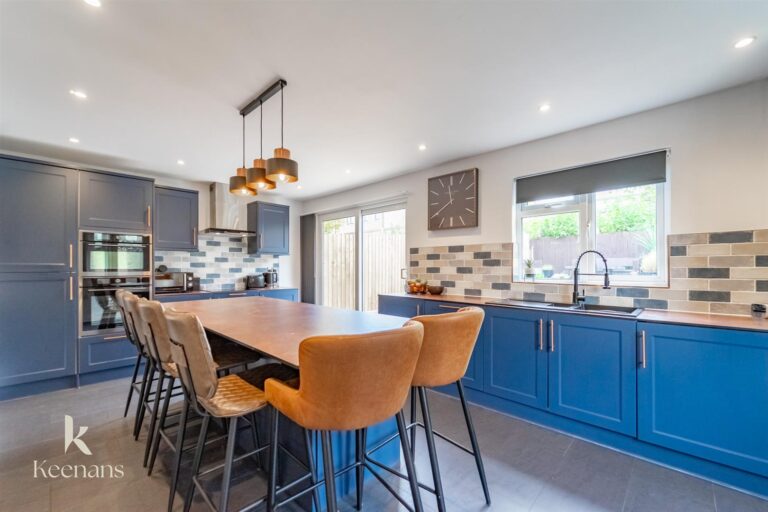
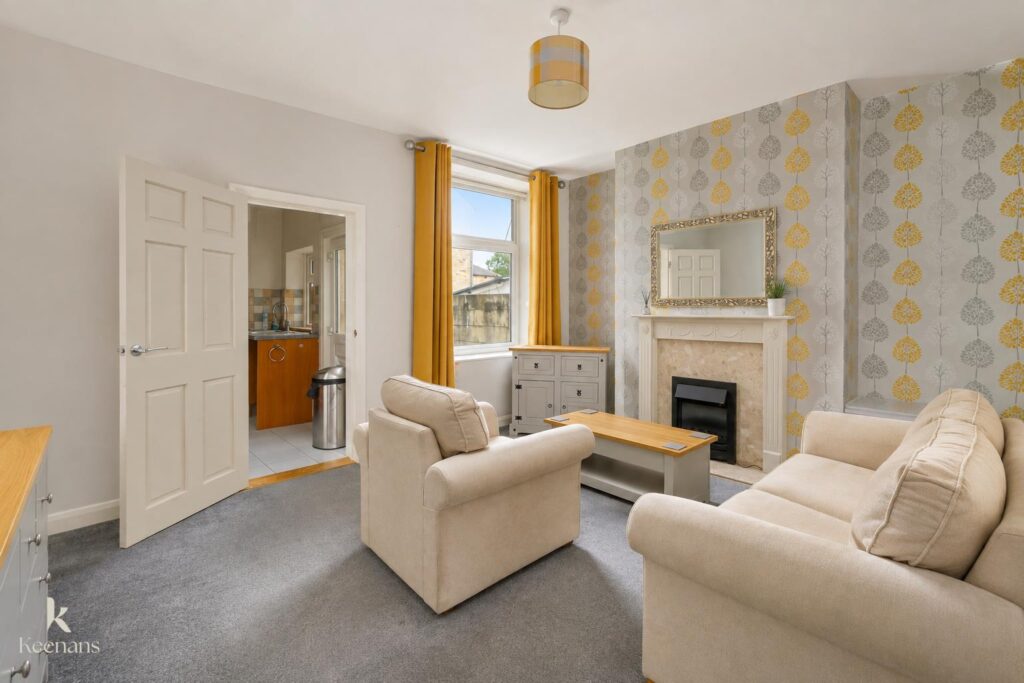
Nestled on Manchester Road in the charming town of Barnoldswick, this impressive mid-terraced house presents an excellent opportunity for first-time buyers or small families seeking a new home. Set on a raised plot, the property boasts spacious rooms adorned with neutral decoration, providing a blank canvas for you to personalise and make your own.
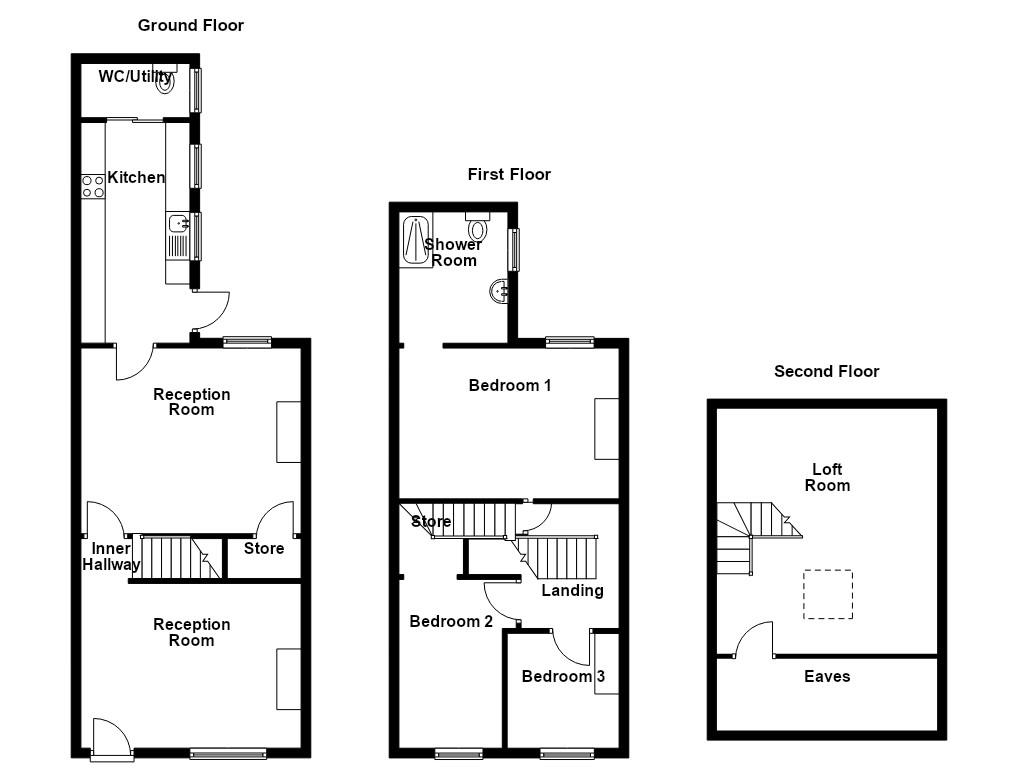
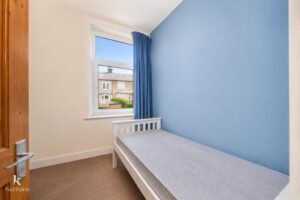
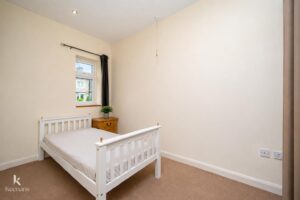
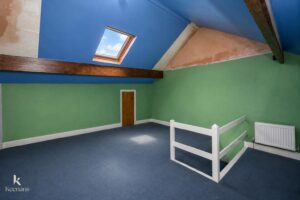
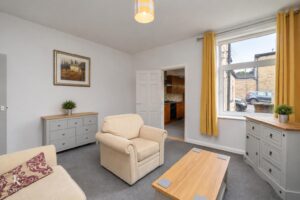
The house features two inviting living areas, perfect for both relaxation and entertaining. With three well-proportioned bedrooms, there is ample space for family living or accommodating guests. The neutral decor throughout allows for easy integration of your own style and furnishings.
Conveniently located just a stone’s throw away from the town’s amenities, this property ensures that you are never far from essential services and local shops. Additionally, excellent bus routes and nearby schools make it an ideal choice for families looking to settle in a vibrant community.
With no chain delay, you can move in and start creating memories in this perfect home, which is bursting with potential. Whether you are looking to invest in your first property or seeking a comfortable family abode, this house on Manchester Road is not to be missed.
For further information or to arrange a viewing please contact our Pendle team at your earliest convenience.
4.27m’3.05m x 3.35m’0.61m(14’10 x 11’2)
1.22m x 0.61m’2.74m(4 x 2’9)
4.27m’3.05m x 3.66m’1.52m(14’10 x 12’5)
4.27m’3.35m x 2.13m’0.61m(14’11 x 7’2)
2.13m’0.61m x 0.91m’2.44m(7’2 x 3’8)
2.44m’0.91m x 1.83m’2.74m(8’3 x 6’9)
4.27m’3.05m x 3.05m(14’10 x 10)
2.44m’3.35m x 2.13m’1.22m(8’11 x 7’4)
3.35m’1.52m x 2.13m’3.35m(11’5 x 7’11)
2.44m’1.83m x 2.13m’2.74m(8’6 x 7’9)
4.88m’2.13m x 4.27m’3.35m(16’7 x 14’11)
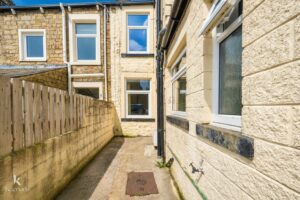
Enclosed yard at the rear and raised garden with paving and bedding at the front.
21 Manchester Road, Burnley, BB11 1HG