STUNNING THREE BEDROOM SEMI DETACHED FAMILY HOME
Welcome to this beautifully renovated three-bedroom semi-detached house located on Eclipse Road in Blackburn. This property has been thoughtfully designed with…
STUNNING THREE BEDROOM SEMI DETACHED FAMILY HOME
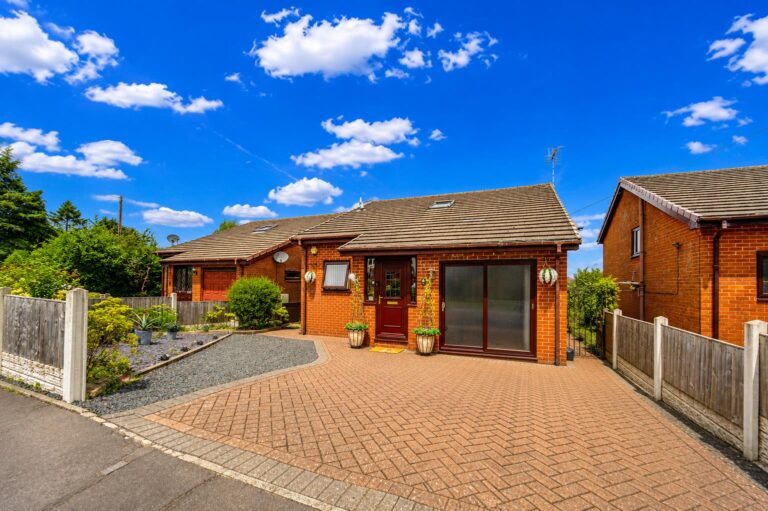
Welcome to this beautifully renovated three-bedroom semi-detached house located on Eclipse Road in Blackburn. This property has been thoughtfully designed with stylish decor and modern finishes, making it an ideal family home.
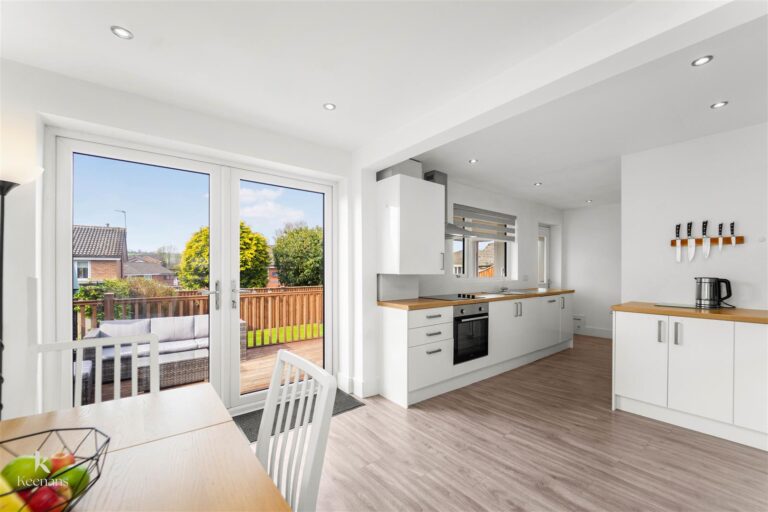
As you enter, you will be greeted by an open-plan kitchen diner that boasts fitted appliances, perfect for both cooking and entertaining. The spacious layout allows for a seamless flow between the dining area and the kitchen, creating a warm and inviting atmosphere. Additionally, the ground floor features a convenient downstairs WC, enhancing the practicality of the home.
Upstairs, you will find three generously sized bedrooms, each offering ample space for relaxation and personalisation. The luxurious four-piece bathroom is a standout feature, complete with a stunning freestanding bath that adds a touch of elegance to your daily routine.
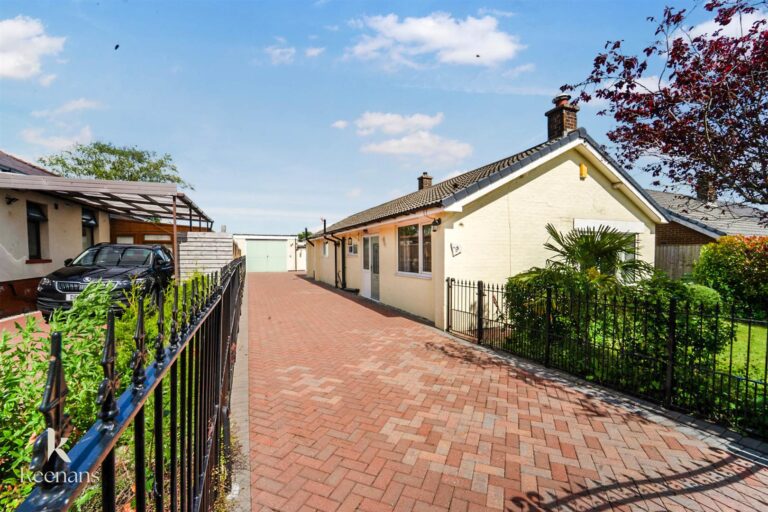
The property also benefits from a detached garage and off-road parking to the side of the property ensuring that you have plenty of space for vehicles. The low-maintenance wrap-around garden provides a lovely outdoor area for family gatherings or quiet evenings, allowing you to enjoy the fresh air without the burden of extensive upkeep.
Situated in a great location, this home is perfect for families seeking a comfortable and stylish living environment. With its modern amenities and thoughtful design, this property is not to be missed. Come and experience the charm of this exceptional home on Eclipse Road.
Composite frosted door to hall.
5.94m x 1.65m(19'6 x 5'5)
UPVC double glazed window, UPVC frosted window, coving, smoke alarm, doors to reception room and kitchen diner, stairs to first floor, wood effect lino flooring.
4.34m x 3.38m(14'3 x 11'1)
UPVC double glazed window, central heating radiator, gas fire, coving.
5.84m x 5.28m(19'2 x 17'4)
Three UPVC double glazed window, two Velux windows, upright central heating radiator, central heating radiator, panelled wall and base units, granite effect surfaces, Belfast double sink with high spout mixer tap, five ring gas burner hob, extractor hood, two electric ovens, wine cooler, integrated fridge freezer and dishwasher, spotlights, wood effect laminate flooring, UPVC French doors to side, UPVC frosted door to side, door to WC.
2.41m x 1.17m(7'11 x 3'10)
UPVC frosted window, chrome heated towel rail, dual flush WC, vanity top wash basin with mixer tap, stone tile effect elevations, tiled flooring.
1.93m x 1.91m(6'4 x 6'3)
UPVC frosted window, loft access, smoke alarm, coving, doors to three bedrooms and bathroom.
3.61m x 3.25m(11'10 x 10'8)
UPVC double glazed window, central heating radiator, coving.
3.25m x 3.38m(10'8 x 11'1)
UPVC double glazed window, central heating radiator, coving.
2.51m x 1.96m(8'3 x 6'5)
UPVC double glazed window, central heating radiator, coving.
2.51m x 1.85m(8'3 x 6'1)
UPVC frosted window, chrome heated towel rail, dual flush WC, pedestal wash basin with mixer tap, panelled bath with mixer tap, TV, enclosed direct feed rainfall shower and rinse head, partial tiled elevations, tiled flooring.
Enclosed at rear with Indian stone paving.
Indian stone paving, shrubbery, garage and drive for two cars.
7 Blackburn Rd, Accrington, BB5 1HF.