

A WONDERFUL THREE BEDROOM FAMILY HOME IN NELSON
Nestled in the desirable area of Redness Close, Nelson, this charming three-bedroom family home presents an excellent opportunity for those…
A WONDERFUL THREE BEDROOM FAMILY HOME IN NELSON
Nestled in the desirable area of Redness Close, Nelson, this charming three-bedroom family home presents an excellent opportunity for those seeking a comfortable and inviting living space. The property has been meticulously maintained and finished to a high standard, ensuring that it is ready for you to move in without the need for any immediate renovations.
As you step inside, you will be greeted by a warm and welcoming atmosphere, perfect for family life. The well-proportioned rooms provide ample space for relaxation and entertaining, making it an ideal setting for both quiet evenings and lively gatherings.
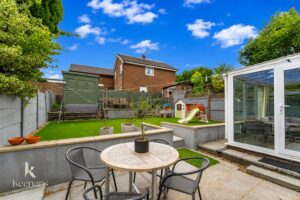
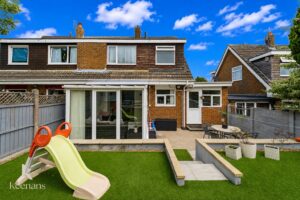
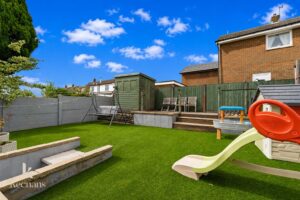
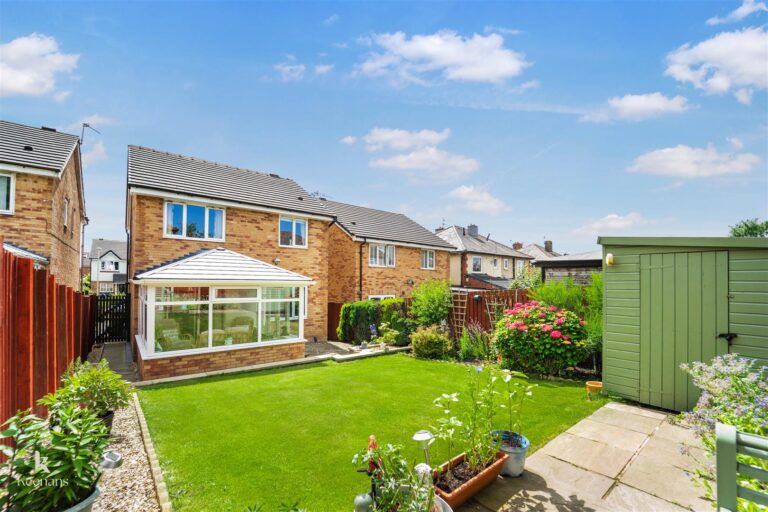
One of the standout features of this home is the large garden to the rear, which offers a wonderful outdoor space for children to play, gardening enthusiasts to indulge their passion, or simply for enjoying the fresh air during the warmer months. The garden is a blank canvas, ready for you to create your own personal oasis.
Situated in a prime location, this property benefits from easy access to local amenities, schools, and transport links, making it a convenient choice for families and commuters alike.
In summary, this well-finished, well-maintained three-bedroom house in Redness Close is a fantastic opportunity for anyone looking to settle in a lovely community. With its spacious interior and generous garden, it is sure to meet the needs of modern family living. Do not miss the chance to make this delightful property your new home.
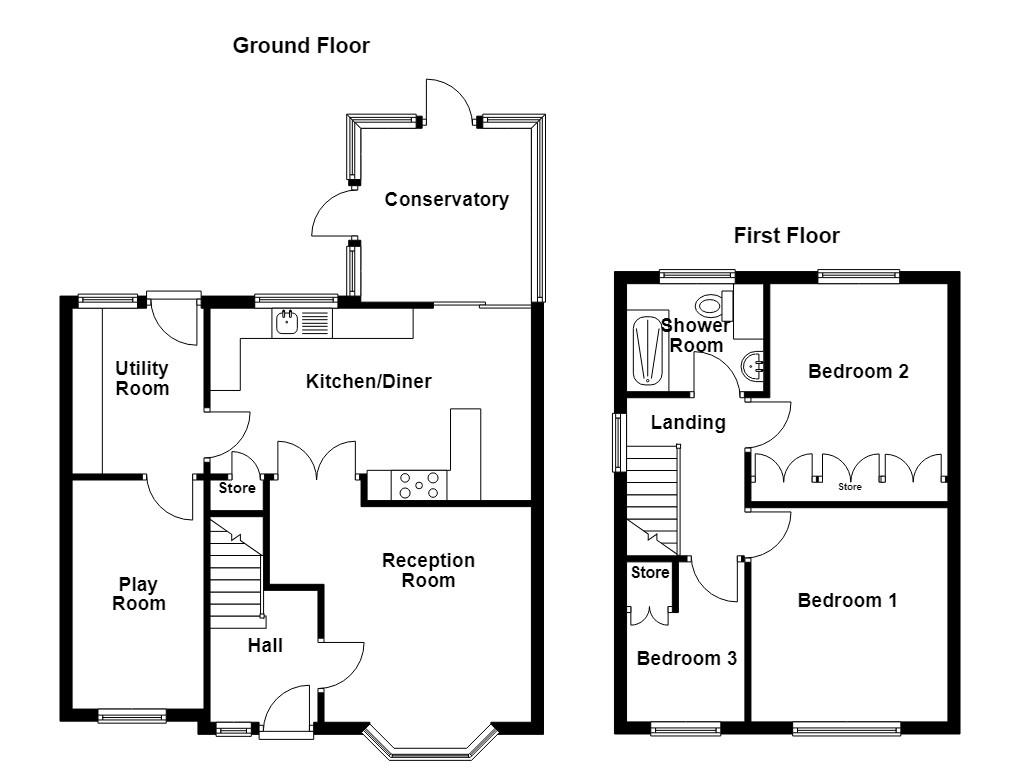
1.75m x 3.96m(5'9 x 13'0)
UPVC double glazed window, central heating radiator, UPVC front door, smoke alarm, door leading to reception room, stairs to first floor and parquet flooring.
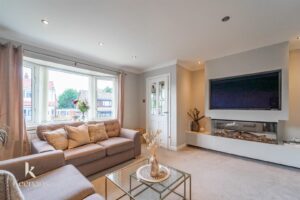
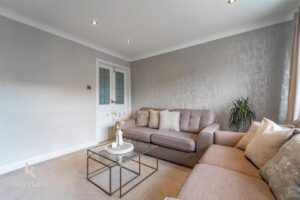
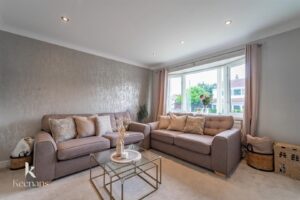
3.43m x 3.58m(11'3 x 11'9)
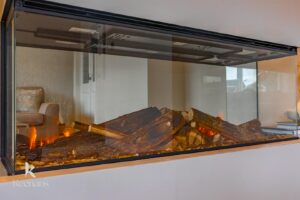
UPVC double glazed bay window, central heating radiator, spotlights, coving, panoramic electric fire and door leading to kitchen diner.
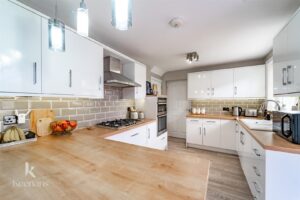
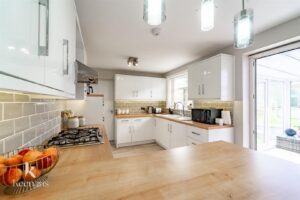
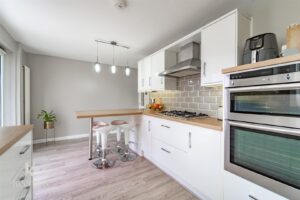
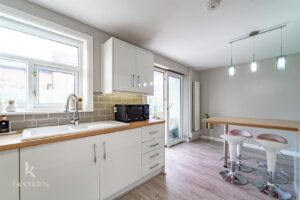
5.31m x 3.18m(17'5 x 10'5)
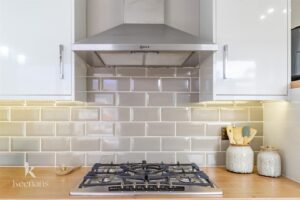
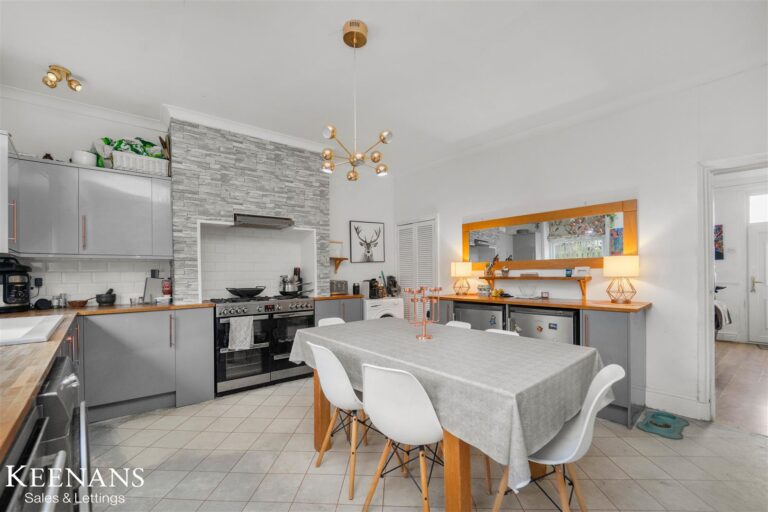
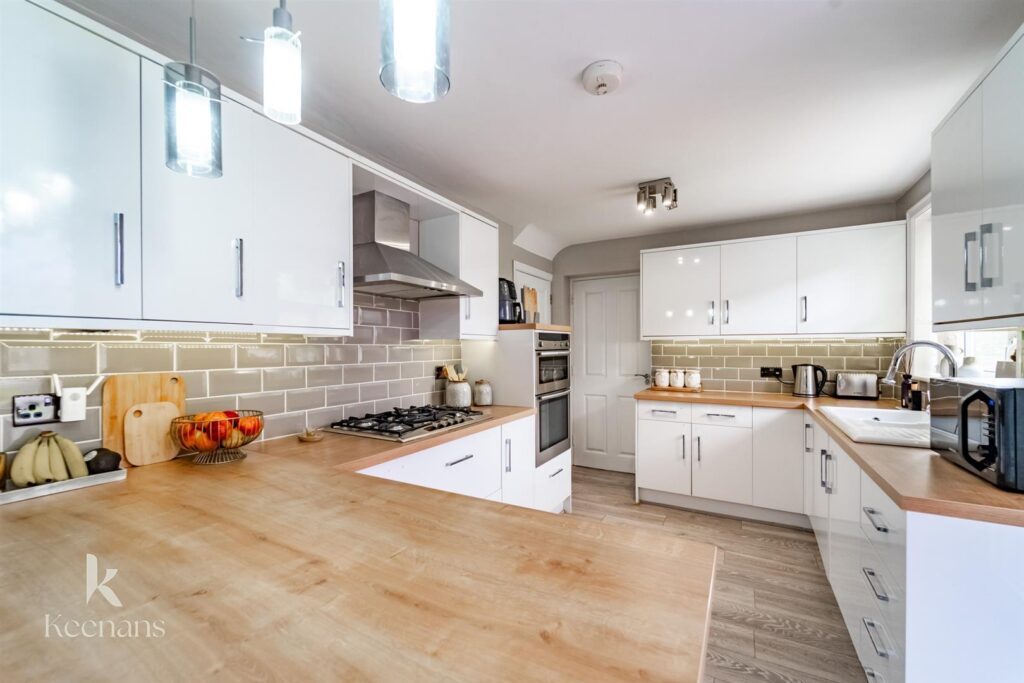
UPVC double glazed window, upright radiator, a range of glossed wall and base units, laminate surfaces, ceramic one and half sink with mixer tap and draining board, integrated double electric oven, five ring gas hob, stainless steel extractor hood, tiled splashback, pendant lighting, sliding door to conservatory, door to utility room and laminate flooring.
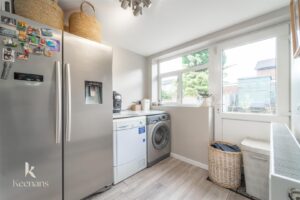
2.21m x 2.74m(7'3 x 9'0)
UPVC double glazed window, central heating radiator, laminate surfaces, plumbing for washing machine, plumbing for dryer, space for American style fridge freezer, door leading to play room, UPVC door leading to the rear garden and laminate flooring.
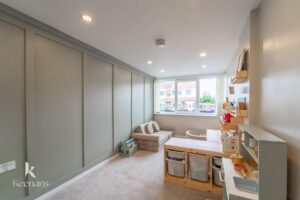
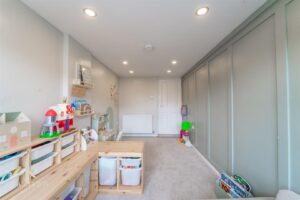
2.18m x 4.22m(7'2 x 13'10)
UPVC double glazed window, central heating radiator, spotlights and wood panel feature wall.
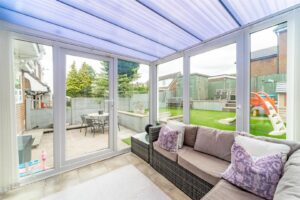
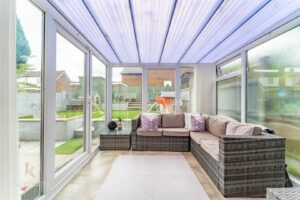
2.79m x 2.87m(9'2 x 9'5)
Surrounding UPVC double glazed windows, two feature wall lights, UPVC patio doors to rear garden and tiled flooring.
1.96m x 2.62m(6'5 x 8'7)
UPVC double glazed window, central heating radiator, smoke alarm, loft access, coving, doors leading to bedroom one, bedroom two, bedroom three and bathroom and stairs leading to the ground Floor.
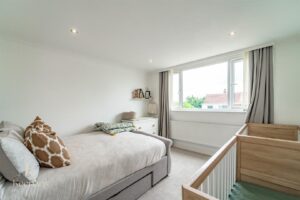
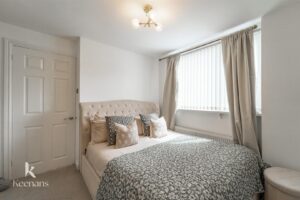
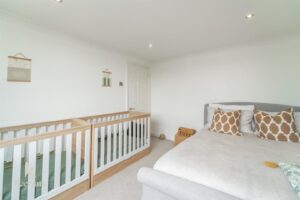
3.10m x 3.53m(10'2 x 11'7)
UPVC double glazed window, central heating radiator and coving.
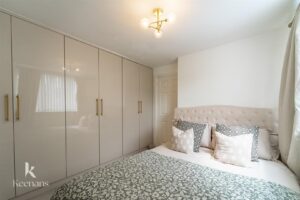
3.02m x 3.18m(9'11 x 10'5)
UPVC double glazed window, central heating radiator and fitted wardrobe.
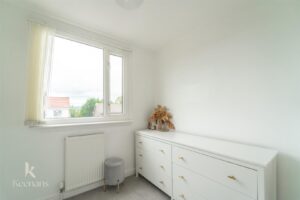
2.08m x 2.64m(6'10 x 8'8)
UPVC double glazed window, central heating radiator and fitted storage cupboard.
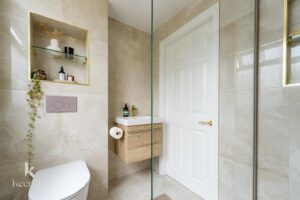
2.26m x 1.78m(7'5 x 5'10)
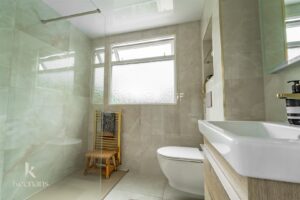
UPVC double glazed window, towel rail radiator, push plate WC, wall mounted wash basin with mixer tap, shower enclosure with direct feed shower with rainfall head and additional rinse head, spotlights, tiled elevations and tiled flooring.
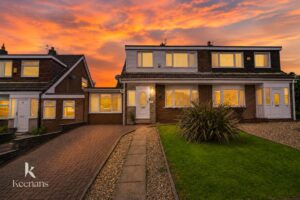
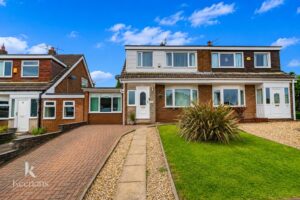
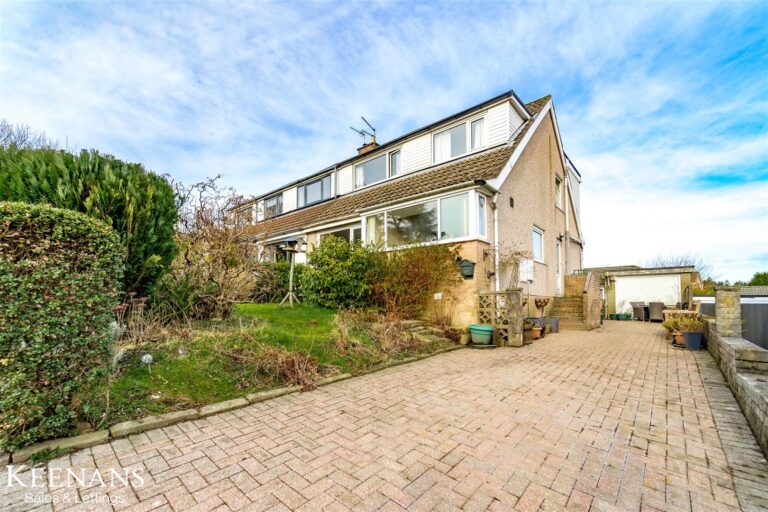
Block paved driveway with space for two cars, grass lawn with foliage and paved path leading to front door surrounded by stone chippings.
Enclosed rear garden with wood panelled fences, patio area with stairs leading to an artificially grassed area, decking and shed.
21 Manchester Road, Burnley, BB11 1HG