

AN EXCEPTIONAL QUASI SEMI FAMILY HOME
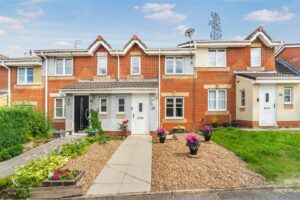
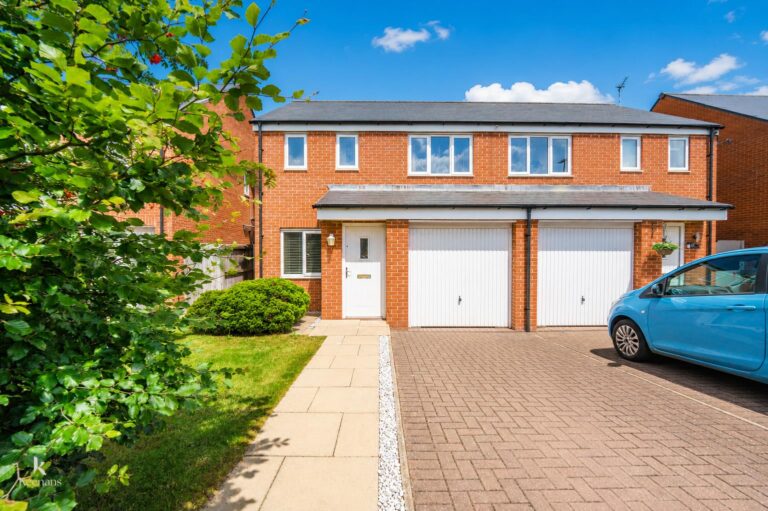
Nestled in the picturesque Spring Meadows of Clayton Le Moors, Accrington, this exquisite mid quasi-semi property is a true gem. With three…
AN EXCEPTIONAL QUASI SEMI FAMILY HOME
Nestled in the picturesque Spring Meadows of Clayton Le Moors, Accrington, this exquisite mid quasi-semi property is a true gem. With three spacious bedrooms and a modern bathroom, this home has been meticulously updated to the highest standard, showcasing immaculate presentation and stylish interiors throughout.
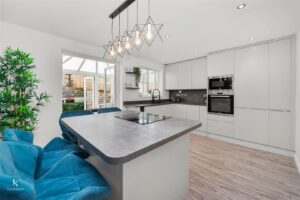
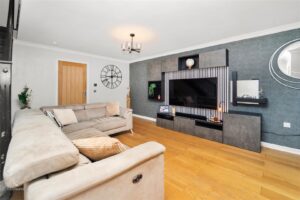
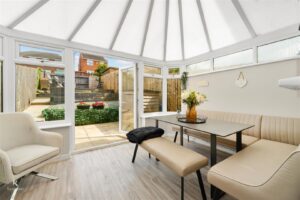
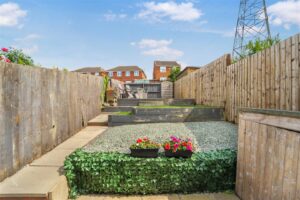
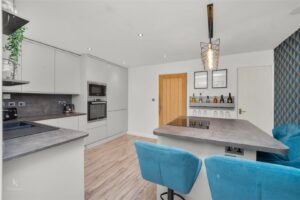
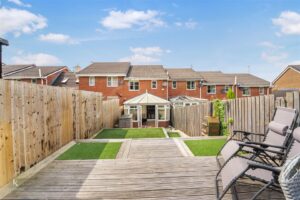
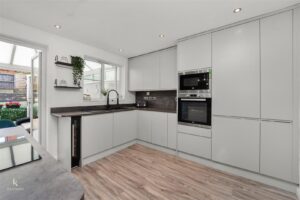
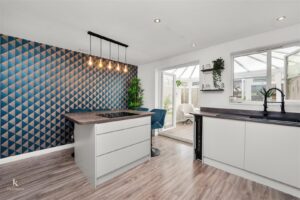
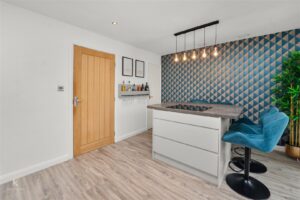
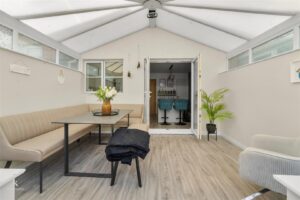
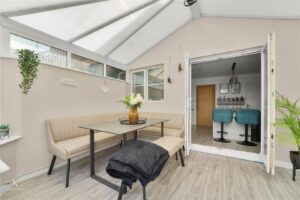
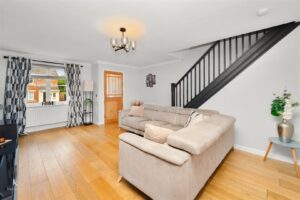
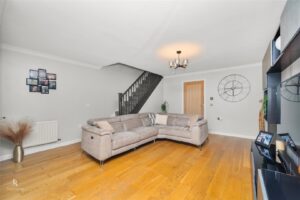
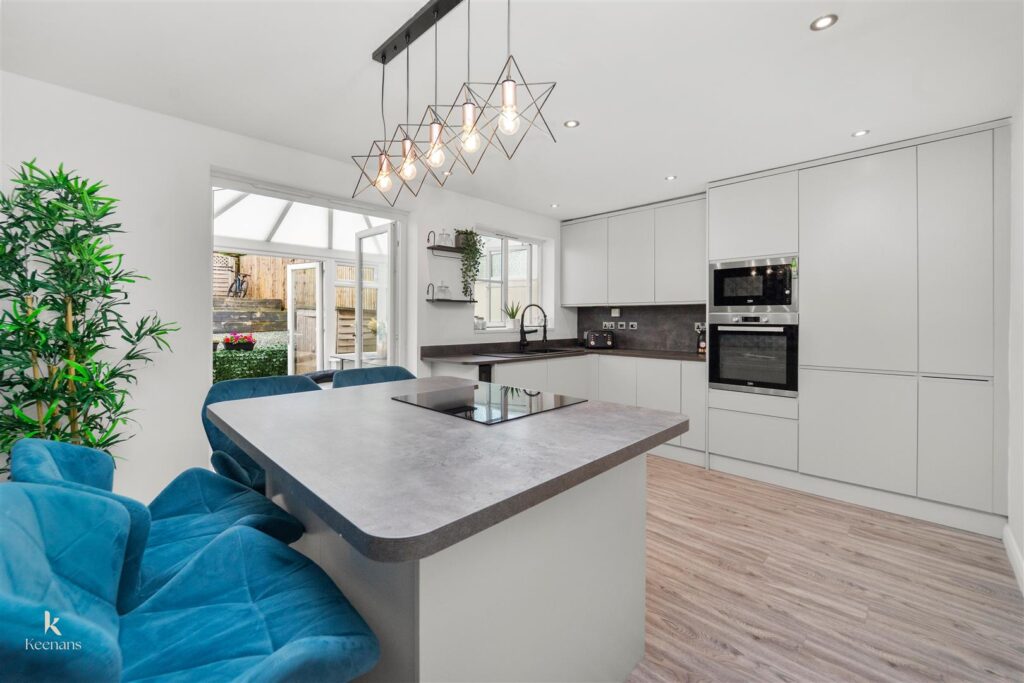
As you step inside, you are greeted by a stylish and spacious living area that flows seamlessly into a fully updated kitchen, complete with a central island, perfect for both cooking and entertaining. The property boasts a fantastic garden room, providing a serene space to relax and enjoy the views of the enviable low-maintenance garden. This outdoor space is ideal for those who appreciate a touch of nature without the burden of extensive upkeep.
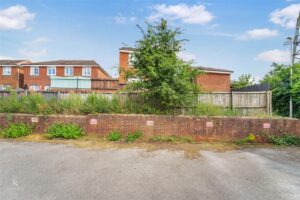
The property also benefits from allocated off-road parking to the rear, adding to the convenience of this delightful home. Located within the sought-after Sefton Farm estate, you will find yourself just a stone’s throw away from scenic country walks along the Leeds Liverpool canal. Additionally, the property is well-connected to local bus routes, schools, and amenities, with easy access to Clitheroe, Accrington, Blackburn, and Burnley.
This home has been transformed into a luxurious and stylish family residence, ready for you to move straight in with no chain delay. If you are seeking a property that combines modern living with a tranquil setting, this is an opportunity not to be missed.
For further information or to arrange a viewing please contact our Hyndburn branch at your earliest convenience.
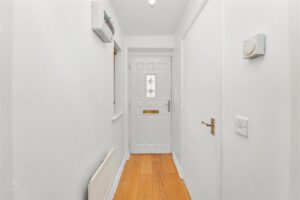
Composite double glazed frosted door to the entrance hallway.
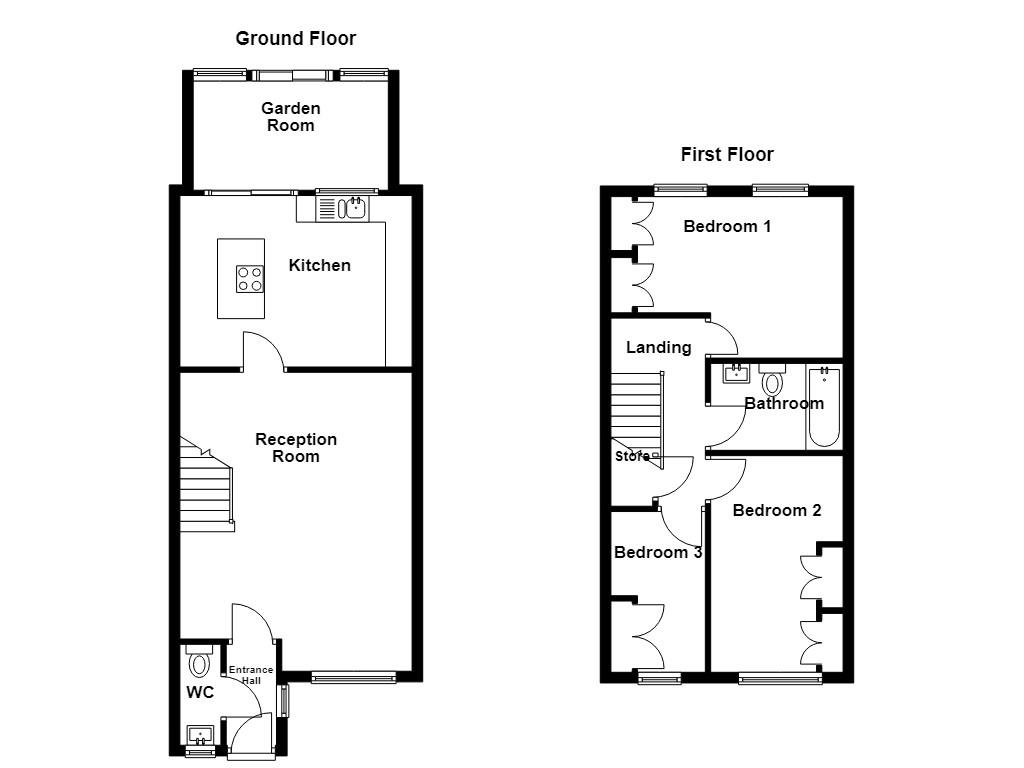
1.91m x 0.94m(6'3 x 3'1)
UPVC double glazed window, central heating radiator, solid oak flooring, doors to the WC and a hardwood single glazed door to the reception room.
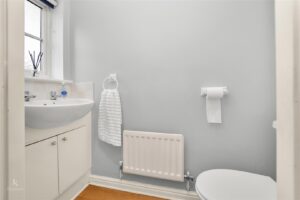
1.91m x 0.76m(6'3 x 2'6)
UPVC double glazed frosted window, central heating radiator, a two piece suite comprising of a dual flush WC, vanity top wash basin with mixer tap, solid oak flooring.
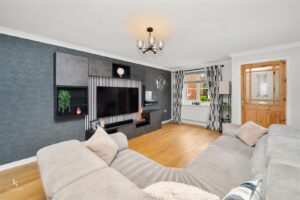
5.61m x 4.37m(18'5 x 14'4)
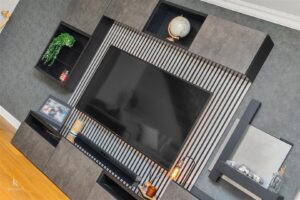
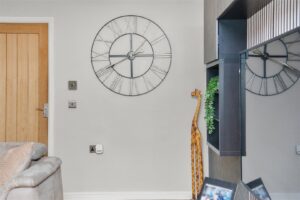
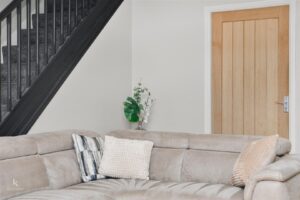
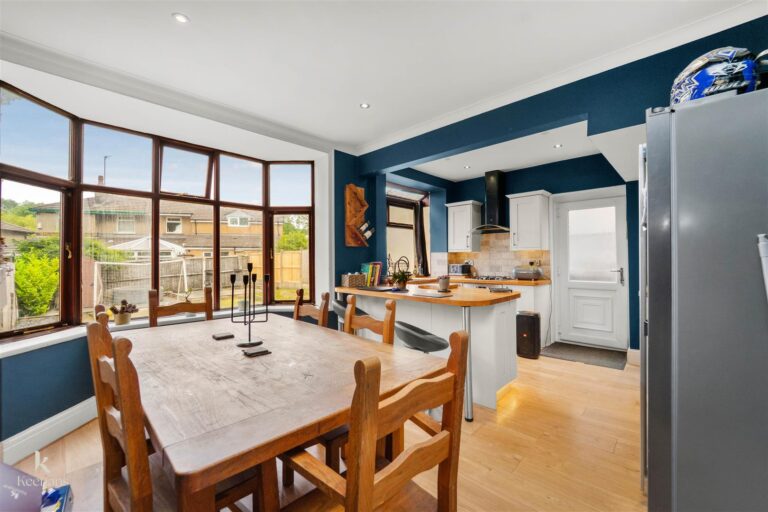
UPVC double glazed window, central heating radiator, coving, media wall with acoustic panelled elevations, gas living flame fire, television point, storage and shelving, coving, solid oak flooring, staircase to the first floor, oak door to the kitchen diner.
4.37m x 3.23m(14'4 x 10'7)
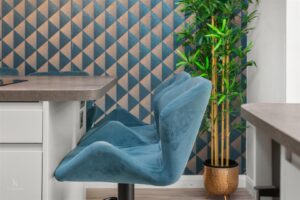
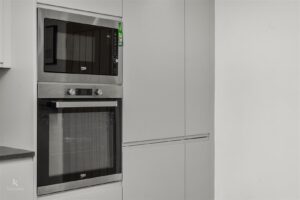
UPVC double glazed window, central heating radiator, a range of grey matte wall and base units, granite effect surface and splash backs, composite one and a half sink and drainer with a high spout spring mixer tap, integrated electric high rise Beko oven and microwave, four ring Bosch induction hob, integrated fridge freezer, wine cooler and washing machine, centre island with breakfast bar, pendant lighting, integrated sound system, spotlights, under unit lighting, under staircase storage cupboard, wood effect laminate flooring, UPVC double glazed French doors to the garden room.
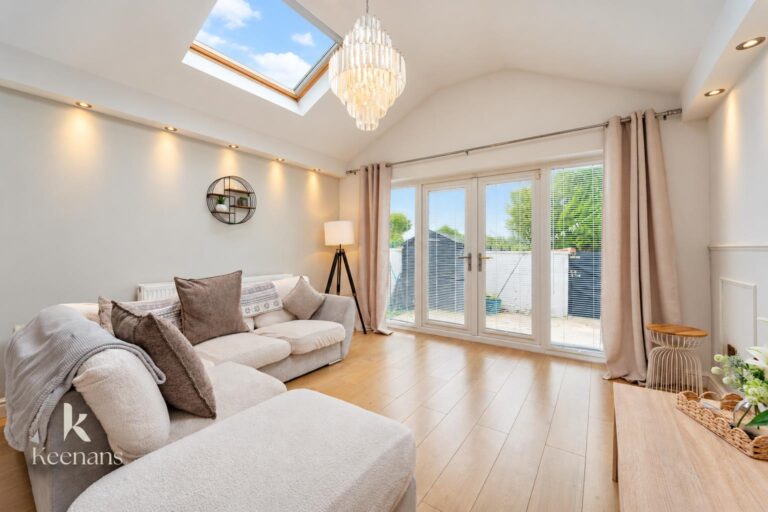
3.66m x 2.64m(12 x 8'8)
UPVC double glazed windows, polycarbonate roof, wood effect laminate flooring, UPVC double glazed French doors to the rear.
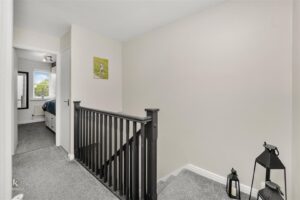
3.56m x 1.83m(11'8 x 6)
Loft access, smoke alarm, over staircase storage cupboard, doors to three bedrooms and bathroom.
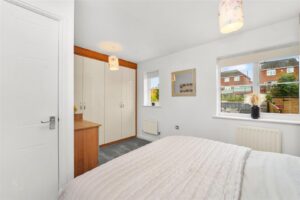
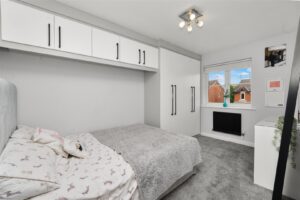
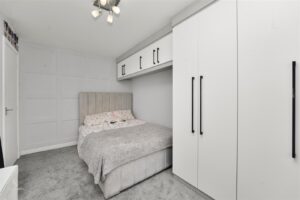
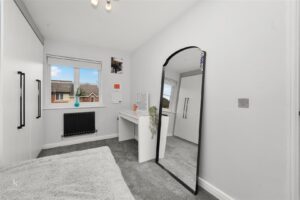
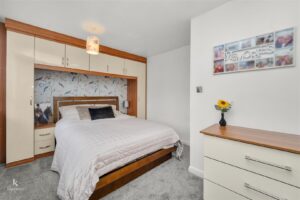
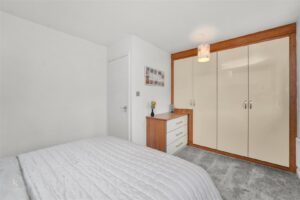
4.37m x 3.05m(14'4 x 10)
Two UPVC double glazed windows, central heating radiator, fitted wardrobes.
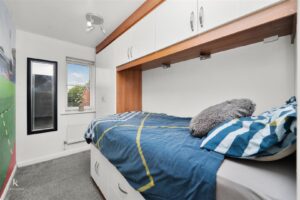
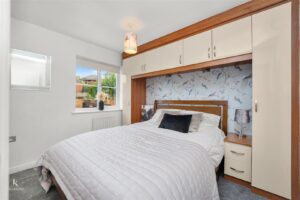
4.06m x 2.49m(13'4 x 8'2)
UPVC double glazed window, central heating radiator, fitted wardrobes.
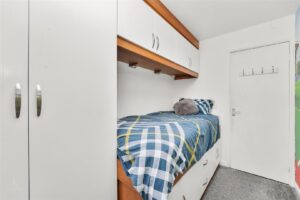
3.02m x 1.80m(9'11 x 5'11)
UPVC double glazed window, central heating radiator, fitted wardrobes.
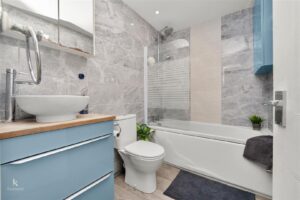
2.29m x 1.63m(7'6 x 5'4)
Chrome heated towel rail, a three piece suite comprising of a panelled bath with a direct feed over head rainfall shower and rinse head, dual flush WC, vanity top wash basin with mixer tap, tiled elevations, spotlights, extractor fan, wood effect tiled flooring.
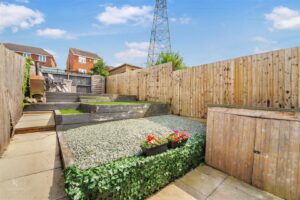
Stone chip garden with paving.
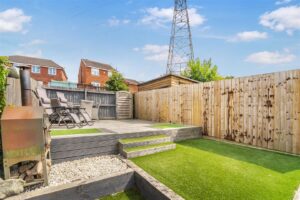
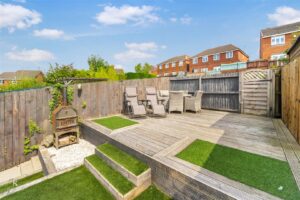
Enclosed tiered garden with artificial lawn, paving, slate chippings, decking, access to a communal car park with allocated off road parking.
7 Blackburn Rd, Accrington, BB5 1HF.