

**THREE BEDROOM SEMI DETACHED PROPERTY IN THE HEART OF ACCRINGTON**
Nestled in the heart of Accrington, this charming semi-detached house on Springfield Avenue offers a delightful blend of…
**THREE BEDROOM SEMI DETACHED PROPERTY IN THE HEART OF ACCRINGTON**
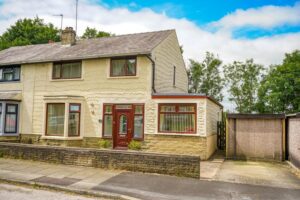
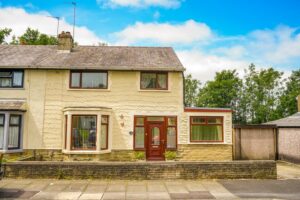
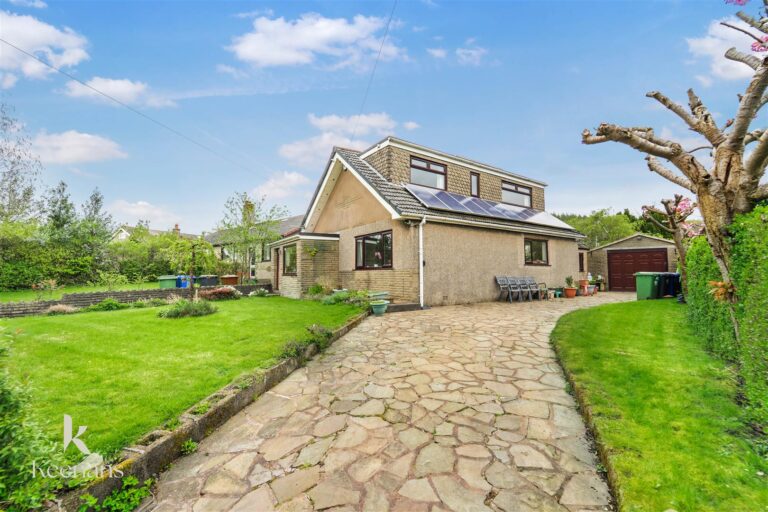
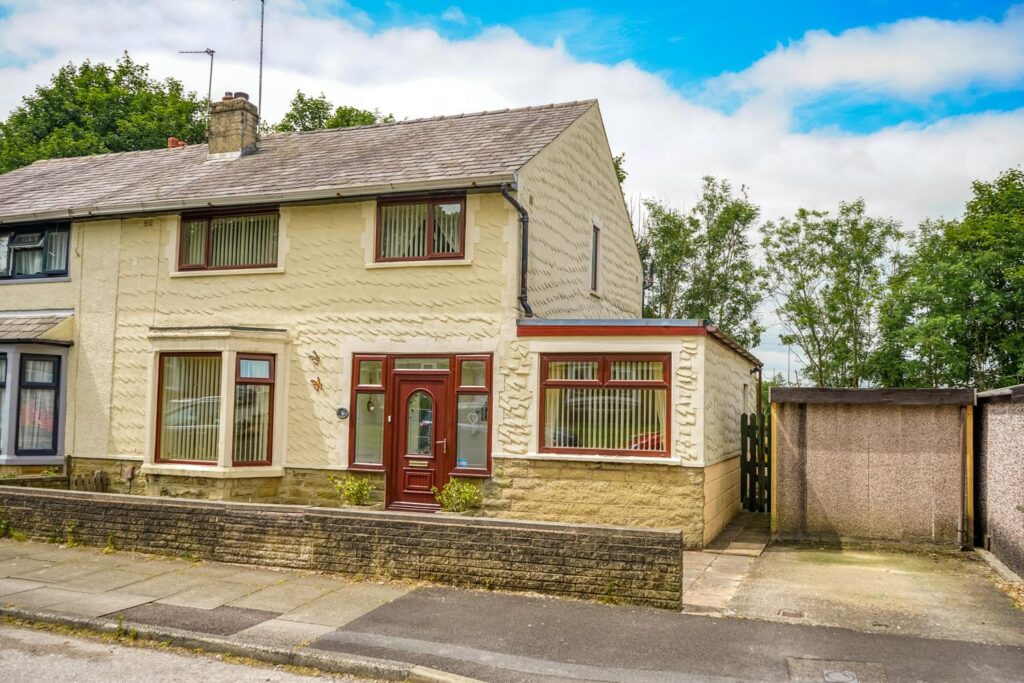
Nestled in the heart of Accrington, this charming semi-detached house on Springfield Avenue offers a delightful blend of comfort and convenience. With spacious reception rooms, this property is perfect for both entertaining guests and enjoying quiet family evenings. The generous layout allows for a versatile use of space, catering to your lifestyle needs.
The home boasts three well-proportioned bedrooms, providing ample accommodation for families or those seeking extra room for guests or a home office. The bathroom is conveniently located, ensuring ease of access for all residents.
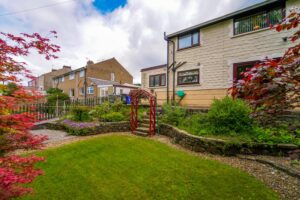
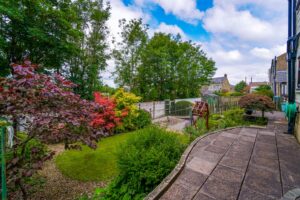
Outside, you will find a lovely garden, ideal for enjoying the fresh air, gardening, or simply unwinding after a long day. Additionally, the property includes parking, a valuable feature in this bustling area, making it easy for you and your visitors to come and go with ease.
This semi-detached house is not just a home; it is a wonderful opportunity to embrace the vibrant community of Accrington. With its spacious interiors and outdoor space, this property is sure to appeal to a variety of buyers looking for a comfortable and inviting place to call home. Don’t miss the chance to make this delightful property your own.
UPVC door to porch.
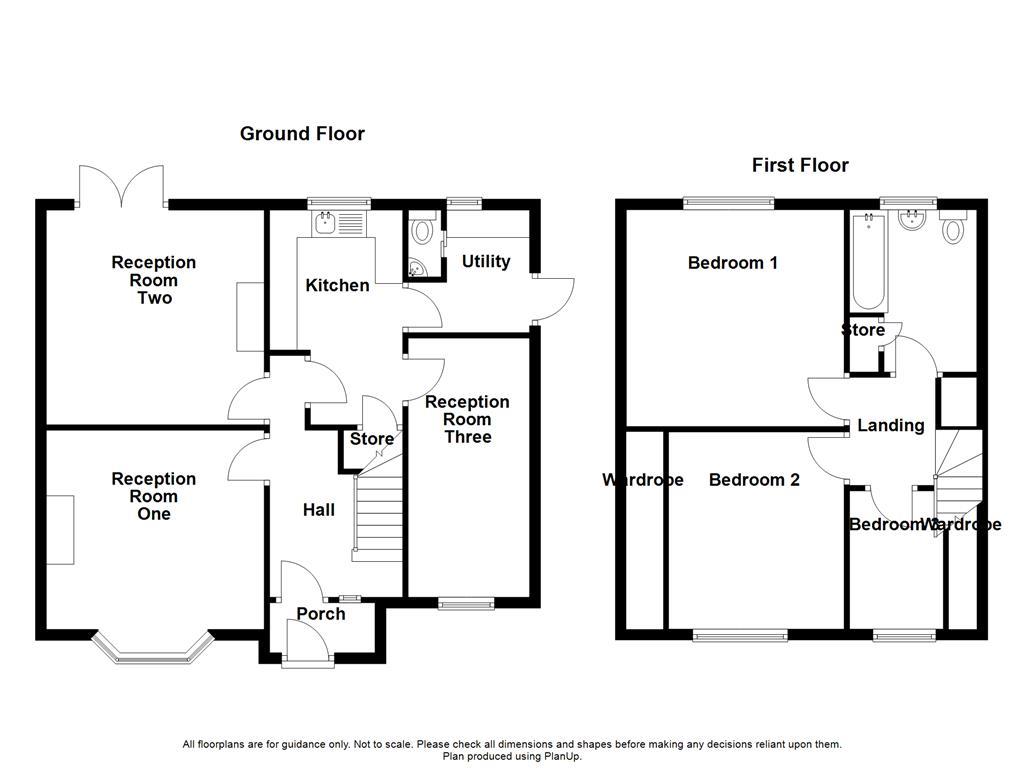
1.93m x 0.91m(6'4 x 3')
Single pane hard wood window, tiled floor and door to hall.
3.73m x 2.41m(12'3 x 7'11)
UPVC door to enter, central heating radiator, coving, dado rail, doors to reception room one, reception room two, kitchen, stairs to first floor and laminate flooring.
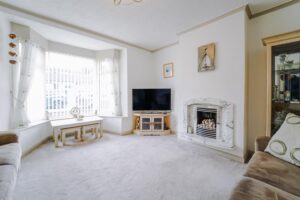
3.99m x 3.63m(13'1 x 11'11)
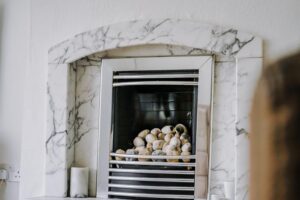
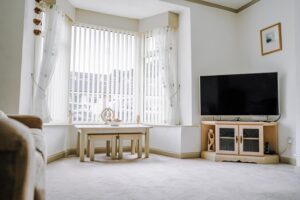
UPVC double glazed bow window, central heating radiator, gas fire with marble surround and mantle and coving.
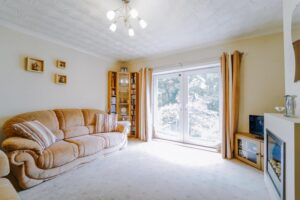
4.01m x 3.91m(13'2 x 12'10)
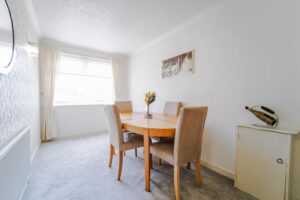
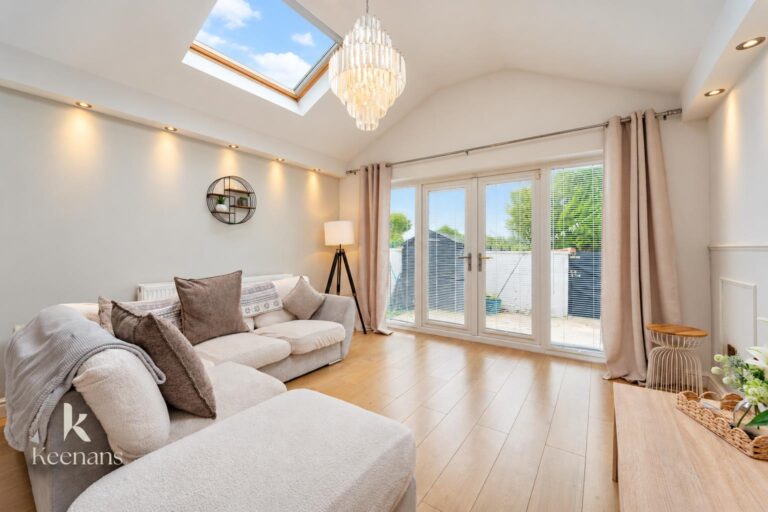
UPVC double glazed French doors to rear, coving, central heating radiator and inset gas fire.
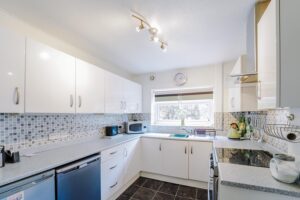
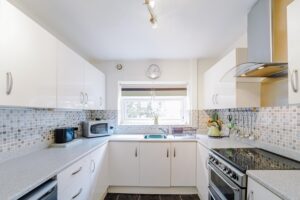
3.84m x 2.44m(12'7 x 8')
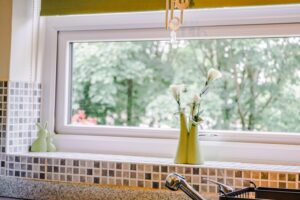
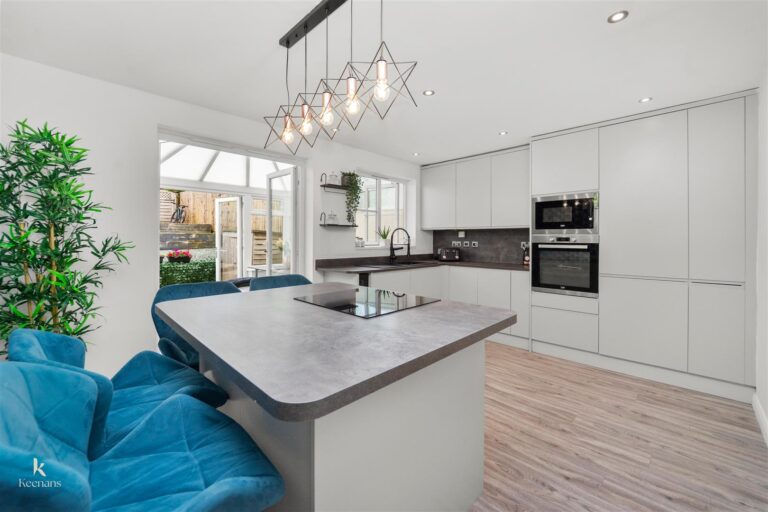
UPVC double glazed window, upright central heating radiator, range of wall and base units, laminate work tops, free standing oven, extractor hood, stainless steel sink and drainer with mixer tap, space for fridge freezer, tiled splash back, doors to reception room three, utility and vinyl floor.
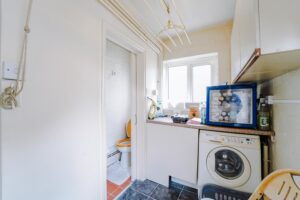
2.90m x 2.26m(9'6 x 7'5)
UPVC double glazed frosted window, central heating radiator, laminate work top, plumbed for washing machine, doors to the rear, WC and vinyl floor.
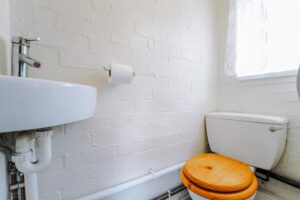
1.22m x 0.61m(4' x 2')
UPVC double glazed frosted window, dual flush WC, pedestal wash basin with mixer tap and tiled floor.
4.72m x 2.21m(15'6 x 7'3)
UPVC double glazed window, central heating radiator and coving.
2.62m x 2.41m(8'7 x 7'11)
UPVC double glazed window, double glazed frosted window, coving, doors to three bedrooms and bathroom.
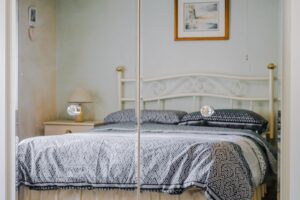
4.01m x 3.94m(13'2 x 12'11)
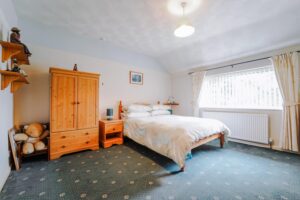
UPVC double glazed window and central heating radiator.
3.68m x 3.40m(12'1 x 11'2)
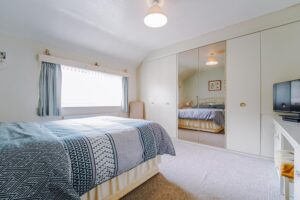
UPVC double glazed window, central heating radiator and fitted wardrobe.
2.72m x 2.41m(8'11 x 7'11)
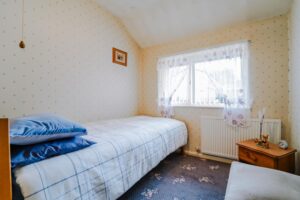
UPVC double glazed window, central heating radiator and loft access.
3.12m x 2.46m(10'3 x 8'1)
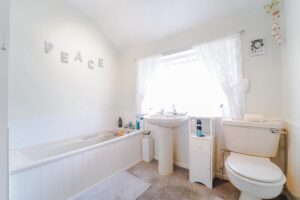
UPVC double glazed frosted window, central heating radiator, dual flush WC, pedestal wash basin and panelled bath.
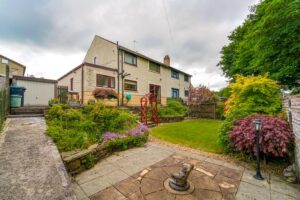
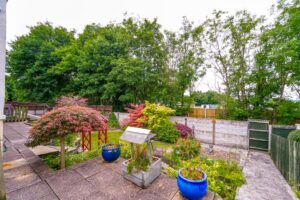
Enclosed garden with flagged patio and raised bedding areas.
Paved courtyard.
7 Blackburn Road, Accrington, BB5 1HF.