

Nestled on the charming Affleck Avenue in Radcliffe, Manchester, this stunning dormer semi-detached bungalow offers a delightful blend of comfort and style. As you approach the property, you are greeted…
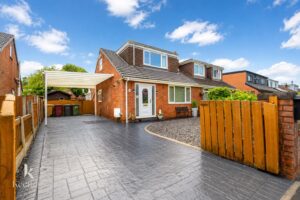
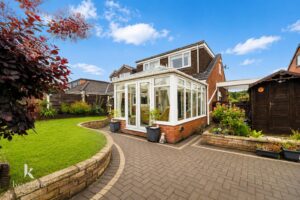
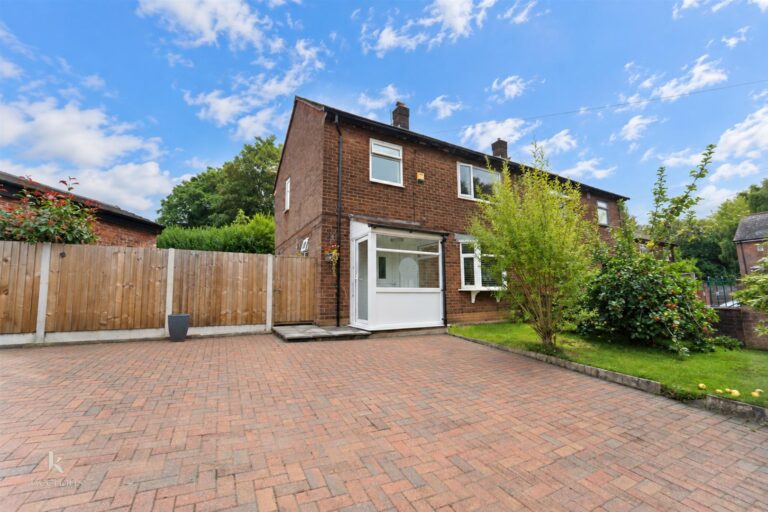
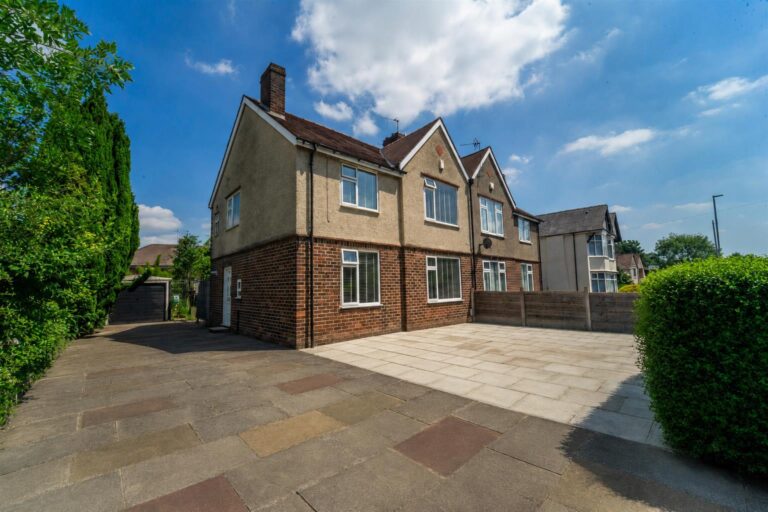
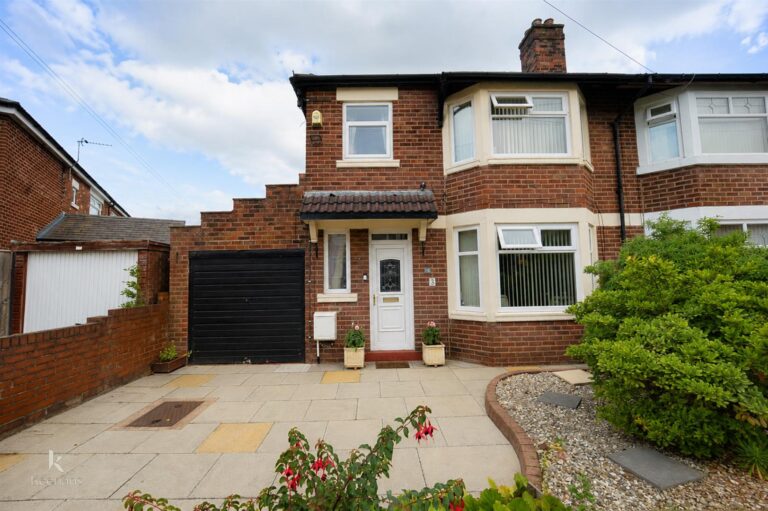
Nestled on the charming Affleck Avenue in Radcliffe, Manchester, this stunning dormer semi-detached bungalow offers a delightful blend of comfort and style. As you approach the property, you are greeted by a beautifully maintained garden and a convenient driveway, providing ample space for parking.
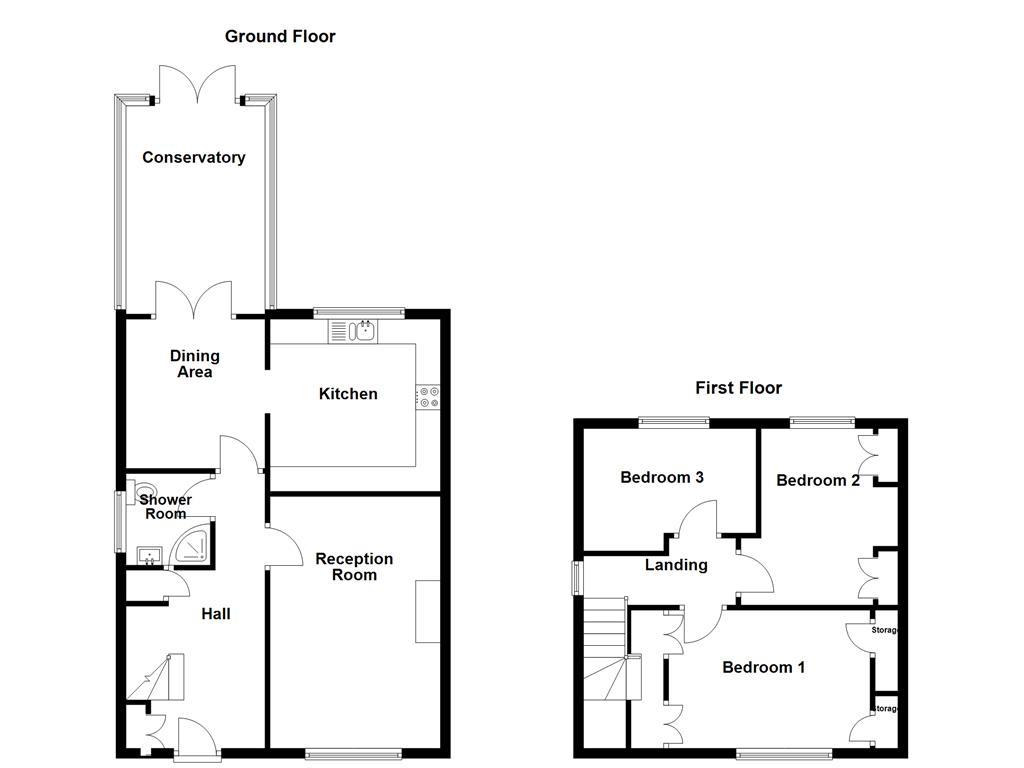
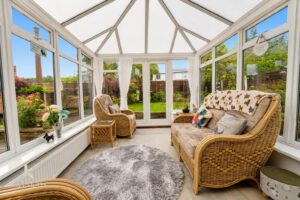
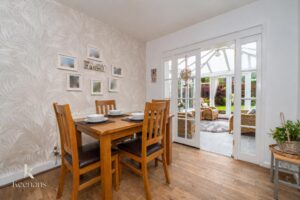
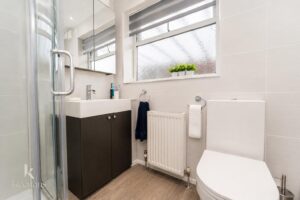
Upon entering, you will find a welcoming ground floor hallway that leads to two inviting reception rooms, perfect for both relaxation and entertaining. The well-appointed shower room adds to the practicality of the home, ensuring that all your needs are met. The dining room, which flows seamlessly into the kitchen, is an ideal space for family meals and gatherings. Adjacent to the dining area is a sunroom that invites natural light, creating a warm and cheerful atmosphere.
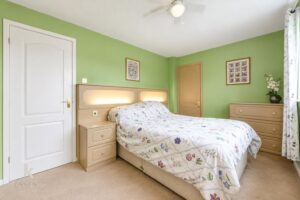
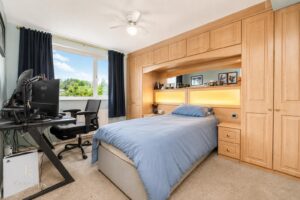
Venturing upstairs, you will discover three spacious bedrooms, each offering a peaceful retreat for rest and relaxation. The property boasts plenty of storage throughout, ensuring that you have ample space to keep your belongings organised and tidy.
This bungalow is not just a home; it is a sanctuary that combines modern living with the charm of a traditional property. With its beautiful garden, convenient location, and thoughtful layout, this residence is perfect for families or anyone seeking a tranquil lifestyle in a vibrant community. Do not miss the opportunity to make this lovely bungalow your new home.
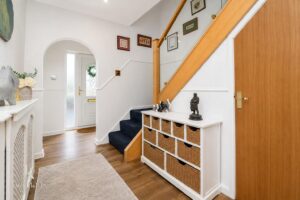
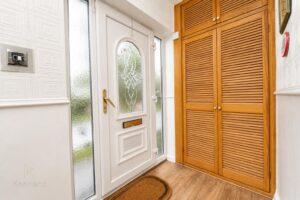
UPVC door to hall.
4.22m x 2.44m(13'10 x 8')
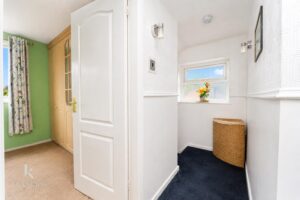
Central heating radiator, dado rail, doors to reception room, dining room, shower room and storage, laminate flooring.
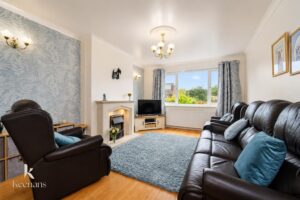
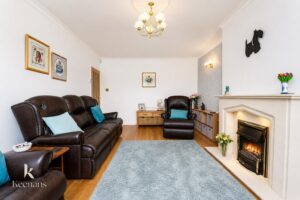
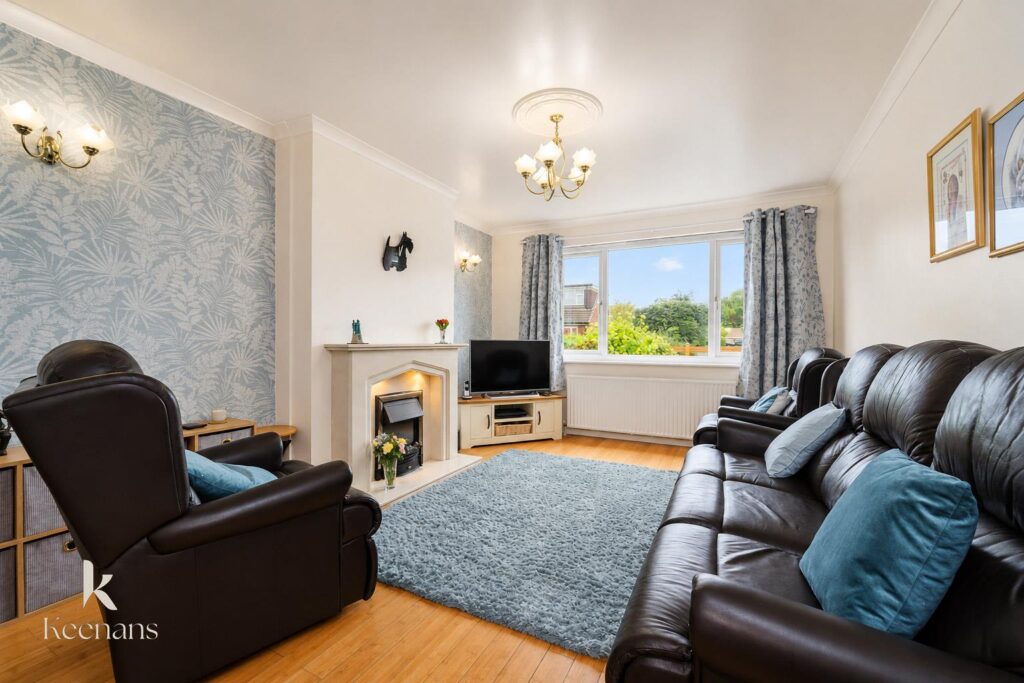
5.13m x 3.43m(16'10 x 11'3)
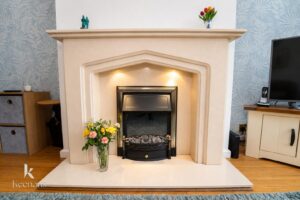
UPVC double glazed window, central heating radiator, ceiling rose, two feature wall lights, electric fire with surround and laminate flooring.
1.83m x 1.70m(6' x 5'7)
UPVC double glazed frosted window, central heating towel rail, dual flush WC, vanity top wash basin with mixer tap, enclosed direct feed shower, tiled elevation and lino flooring.
2.90m x 2.59m(9'6 x 8'6)
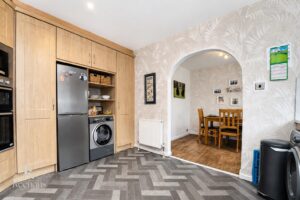
Central heating radiator, open access to kitchen, double doors to conservatory and laminate flooring.
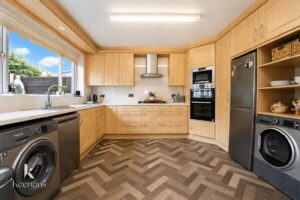
3.81m x 3.43m(12'6 x 11'3)
UPVC double glazed window, central heating radiator, range of wall and base units with under unit lighting, laminate work tops, stainless steel one and a half sink and drainer with mixer tap, oven in a high rise unit, four ring gas hob, tiled splash back, extractor hood, plumbing for washing machine, dishwasher, space for fridge freezer, dryer, inset spotlights and laminate flooring.
4.24m x 2.59m(13'11 x 8'6)
UPVC double glazed windows, central heating radiator, two feature wall lights, laminate flooring and UPVC double glazed French doors to rear.
2.54m x 0.91m(8'4 x 3')
UPVC double glazed window, smoke alarm, two feature wall lights, doors to three bedrooms.
4.45m x 2.74m(14'7 x 9')
UPVC double glazed window, central heating radiator, ceiling fan light, fitted wardrobes and storage.
3.63m x 3.20m(11'11 x 10'6)
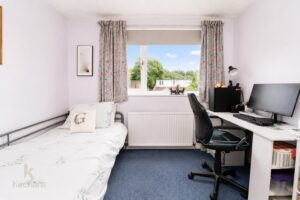
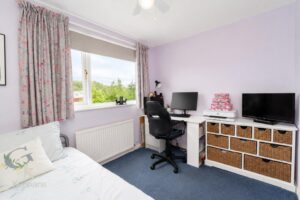
UPVC double glazed window, central heating radiator, ceiling fan light and fitted wardrobe.
2.82m x 2.54m(9'3 x 8'4)
UPVC double glazed window, central heating radiator and ceiling fan light.
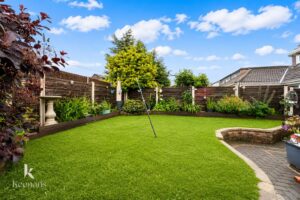
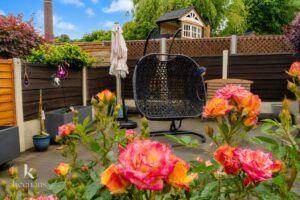
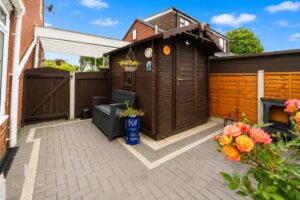
Laid to lawn garden, blocked paved areas, bedding areas, mature shrubs and timber shed.
Gated imprinted driveway for off road parking leading to carport, stone chippings.
No.2 The Rock, Bury, BL9 0NT.